
Off-Plan
Floor plans
Map


13


Est. Payment AED 20.2K/mo
Get Pre-Approved
Yas Park Views, Yas Island, Abu Dhabi
5 Beds
6 Baths
3,186 sqft
Single Row | Open View | Prime Location
Discover contemporary island living in this exceptional 5-bedrooms villa located in Yas Park Views, one of Yas Island’s highly sought-after residential communities. Offering a generous 3186 sq. ft. built-up area, this beautifully designed home combines modern elegance, functional living spaces, and a family-friendly environment.
Property Features:
* 5 spacious bedrooms, each with an en-suite bathroom
* Maid’s room
* Stylish upgraded interiors with wood flooring throughout
* Fully fitted kitchen equipped with high-quality appliances
* Spacious balcony and terrace with pleasant community views
* Central air conditioning and WiFi connectivity
* Access to a shared swimming pool and children’s play area
* Secure basement parking
* Concierge services
* Family-oriented community with excellent lifestyle amenities
* Strong investment potential
The villa has been thoughtfully designed to provide comfort, privacy, and functionality, with a well-planned layout and abundant natural light creating bright and welcoming interiors. High-quality finishes, contemporary details, and wood flooring add a refined touch, while the surrounding landscaped areas create a peaceful setting for everyday family living.
Ideally situated on Yas Island, residents enjoy convenient access to world-class attractions, entertainment venues, parks, leisure destinations, and a wide range of dining and retail options. Yas Park Views offers an ideal balance of tranquility and connectivity, making this villa an excellent choice for families seeking a vibrant community or investors looking for a valuable opportunity in one of Abu Dhabi’s most desirable locations.
Contact Moonstay Real Estate for more information.
Property Features:
* 5 spacious bedrooms, each with an en-suite bathroom
* Maid’s room
* Stylish upgraded interiors with wood flooring throughout
* Fully fitted kitchen equipped with high-quality appliances
* Spacious balcony and terrace with pleasant community views
* Central air conditioning and WiFi connectivity
* Access to a shared swimming pool and children’s play area
* Secure basement parking
* Concierge services
* Family-oriented community with excellent lifestyle amenities
* Strong investment potential
The villa has been thoughtfully designed to provide comfort, privacy, and functionality, with a well-planned layout and abundant natural light creating bright and welcoming interiors. High-quality finishes, contemporary details, and wood flooring add a refined touch, while the surrounding landscaped areas create a peaceful setting for everyday family living.
Ideally situated on Yas Island, residents enjoy convenient access to world-class attractions, entertainment venues, parks, leisure destinations, and a wide range of dining and retail options. Yas Park Views offers an ideal balance of tranquility and connectivity, making this villa an excellent choice for families seeking a vibrant community or investors looking for a valuable opportunity in one of Abu Dhabi’s most desirable locations.
Contact Moonstay Real Estate for more information.
Property Information
- TypeVilla
- PurposeFor Sale
- Reference no.Bayut - ML-3392
- CompletionOff-Plan
- FurnishingUnfurnished
- Added on11 November 2026
- Handover dateQ3 2026
Validated Information

Floor Plans
3D Live
3D Image
2D Image
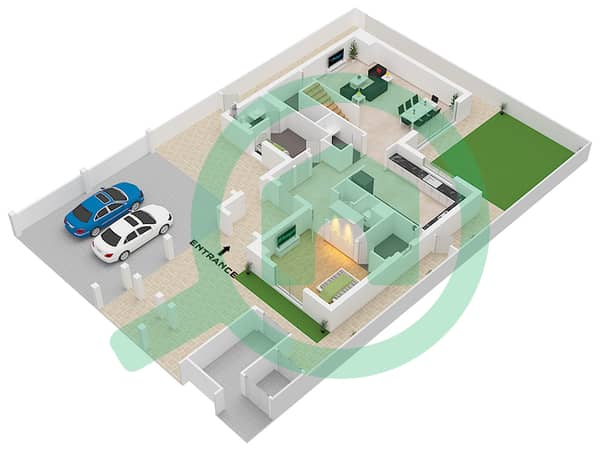
- Ground Floor
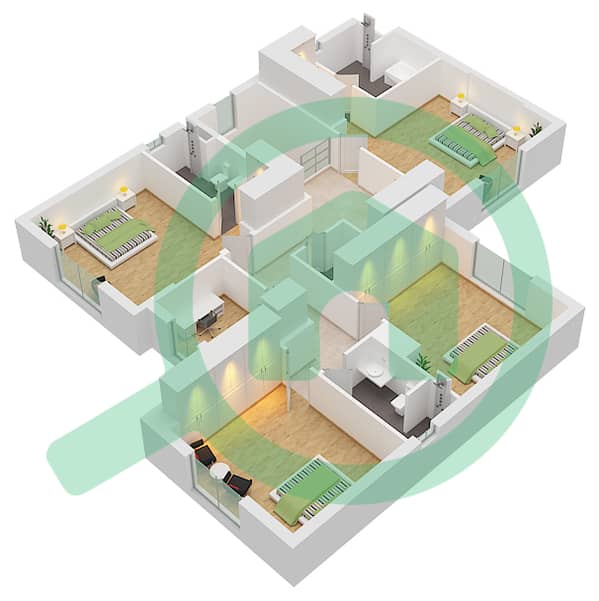
- First Floor


Mortgage
Calculate and view the monthly mortgage on this villa
Features / Amenities
Pets Allowed
Project Information


