
Floor plans
Map


27


Brand New 1BR | Premium Community | Bright & Spacious
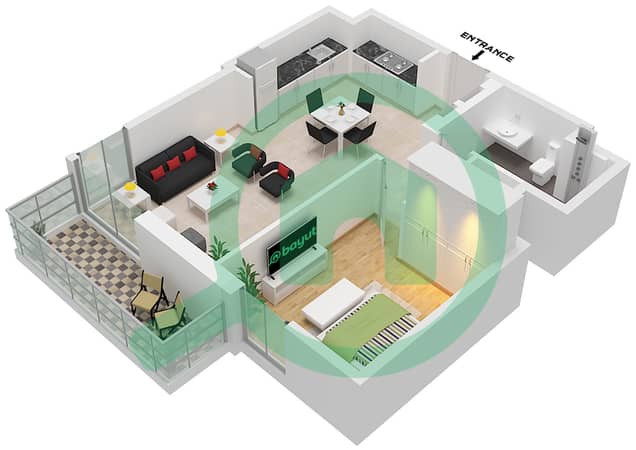
Discover contemporary living in this elegant 1-bedroom apartment in Golf Heights, Al Thanyah Third. Offering 754 Sq. Ft. of thoughtfully designed living space, this home combines comfort, style, and convenience in one of Dubai's most desirable residential communities.
Nestled within the lush surroundings of The Greens & Views, Golf Heights is a refined residential address where modern architecture meets effortless living. The striking glass façade welcomes abundant natural light, while the carefully designed interiors create a bright, open, and relaxing atmosphere.
Property Features:
Contact Atlas Vision Real Estate LLC today to arrange a viewing or for more information.
Nestled within the lush surroundings of The Greens & Views, Golf Heights is a refined residential address where modern architecture meets effortless living. The striking glass façade welcomes abundant natural light, while the carefully designed interiors create a bright, open, and relaxing atmosphere.
Property Features:
- 1 Bedroom
- 1 Bathroom
- Size: 754 Sq. Ft. (70.03 Sq. M. )
- Spacious Living & Dining Area
- Modern Open Kitchen
- Built-in Wardrobes
- Floor-to-Ceiling Windows
- Private Balcony
- Covered Parking
- Ready to Move In
- Swimming Pool
- Children's Pool
- Indoor & Outdoor Gymnasium
- Multipurpose Hall
- Kids' Play Area
- Barbecue Area
- Landscaped Outdoor Spaces
- 24/7 Security & CCTV
- High-Speed Elevators
- Located in Al Thanyah Third
- Surrounded by the greenery of The Greens & Views
- Easy access to Sheikh Zayed Road
- Minutes from Dubai Internet City and Dubai Media City
- Close to supermarkets, restaurants, cafés, schools, and retail destinations
- Excellent connectivity to public transportation
Contact Atlas Vision Real Estate LLC today to arrange a viewing or for more information.
Property Information
- TypeApartment
- PurposeFor Rent
- Reference no.Bayut - 109010-asQLXX
- FurnishingUnfurnished
- Added on8 July 2026
Validated Information

Floor Plans
3D Live
3D Image
2D Image
- Type A1 unit 3, Floor 2-22,25-43

Building Information
Features / Amenities
Furnished
Balcony or Terrace
Shared Kitchen
Swimming Pool
+ 36 more amenities
Similar Property Transactions


