
Floor plans
Map


10


Skyline Views | Luxury Living | High End Amenities
Experience elevated waterfront living at LIV Marina, an exclusive residential address in the heart of Dubai Marina. This beautifully appointed 1-bedroom apartment offers a perfect combination of modern elegance, comfort, and luxury, spanning an impressive 746.80 sq. ft.
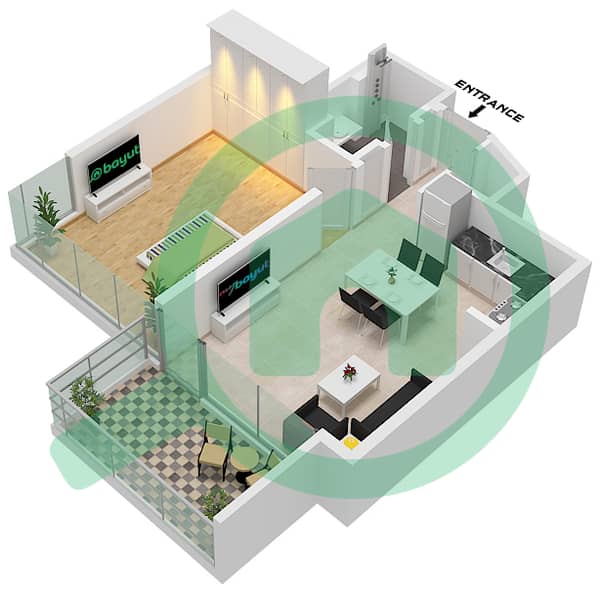
Designed with sophisticated interiors and high-quality finishes, the apartment features a spacious living area, a fully fitted kitchen with built-in appliances, elegant marble and wood flooring, and a generous walk-in closet. Enjoy breathtaking city and sea views, creating the perfect setting for a premium Dubai lifestyle.
Property Features:
Spacious 1-bedroom apartment
1 bathroom
Built-up area: 746.80 sq. ft.
Stunning city and sea views
Premium marble and wood flooring
Fully fitted kitchen with integrated appliances
Spacious walk-in closet
Access to a private jacuzzi and swimming pool
Covered and basement parking
24-hour security and concierge services
Building Amenities:
Fully equipped gymnasium
Swimming pool and children's pool
BBQ area
Jacuzzi facilities
Dedicated concierge services
24-hour security
Ample parking facilities
Nearby Attractions & Facilities:
Pier 7 – approximately 500 metres
Dubai International Academy – approximately 1 km
Dubai International Airport – approximately 30 minutes
Perfectly positioned within one of Dubai's most sought-after waterfront communities, LIV Marina offers an exceptional lifestyle with easy access to the Marina Walk, popular dining destinations, leisure attractions, and retail outlets.
Whether you are looking for a stylish waterfront home or a prime investment opportunity, this exceptional apartment presents an excellent choice in Dubai Marina.
Property Information
- TypeApartment
- PurposeFor Rent
- Reference no.Bayut - DREL-14079
- FurnishingFurnished
- Added on6 November 2026
Validated Information

Floor Plans
3D Live
3D Image
2D Image
- Unit 5 Floor 23

Building Information
Similar Property Transactions
