
on 2nd of November 2026
Floor plans
Map


14


Bright 2BR Apartment | Road View | Mirdif Tulip
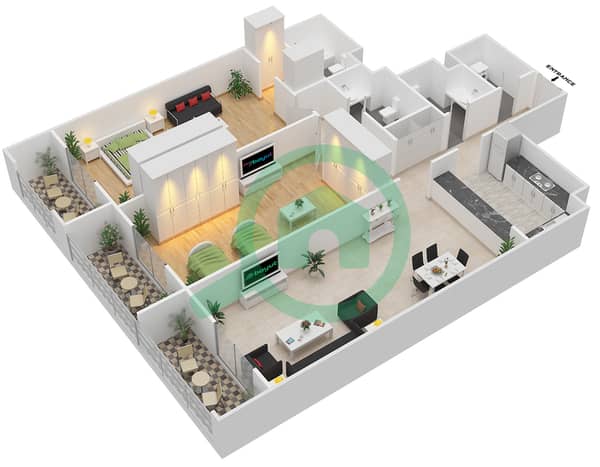
This 2-bedroom apartment for rent in Mirdif Tulip in Mirdif offers a practical layout in a low-rise residential building. The home features multiple living areas with high ceilings, glossy tiled flooring, and several tall windows and balcony doors allowing good natural light. Bathrooms are modern with glass-enclosed showers or bathtub-shower combinations and neutral tiling.
Key Features:
Mirdif is a well-established, family-oriented community in Dubai with a mix of residential buildings and villas. The area provides convenient access to major roads such as Airport Road and Sheikh Mohammad Bin Zayed Road, supporting easy bus and taxi connectivity. Mushrif Park and Uptown Mirdif Park are close by, offering outdoor spaces and recreational options.
Nearby conveniences include supermarkets, restaurants and various retail outlets within short driving distance. Uptown Mirdif is located nearby with daily services and dining choices, while City Centre Mirdif offers extensive retail, entertainment and food options. Additional leisure destinations such as The Yard by Meraas, Promise Bridge and Dubai Crocodile Park are accessible by car within minutes.
This apartment in Mirdif Tulip suits residents seeking a straightforward, unfurnished home with modern finishes and building amenities. The layout with two bedrooms, multiple bathrooms, and defined living areas provides flexibility for different furniture arrangements. With balcony access and a road view, the unit offers an outlook over the surrounding neighborhood and easy access to local facilities and transport links.
Key Features:
- Balcony or terrace
- Multiple living rooms
- Built-in wardrobes
- Road street view
- High ceilings
- Glossy tiled flooring
- Modern bathrooms
- Fitted kitchen cabinets
- Built-in oven and hood
- Basement parking
Mirdif is a well-established, family-oriented community in Dubai with a mix of residential buildings and villas. The area provides convenient access to major roads such as Airport Road and Sheikh Mohammad Bin Zayed Road, supporting easy bus and taxi connectivity. Mushrif Park and Uptown Mirdif Park are close by, offering outdoor spaces and recreational options.
Nearby conveniences include supermarkets, restaurants and various retail outlets within short driving distance. Uptown Mirdif is located nearby with daily services and dining choices, while City Centre Mirdif offers extensive retail, entertainment and food options. Additional leisure destinations such as The Yard by Meraas, Promise Bridge and Dubai Crocodile Park are accessible by car within minutes.
This apartment in Mirdif Tulip suits residents seeking a straightforward, unfurnished home with modern finishes and building amenities. The layout with two bedrooms, multiple bathrooms, and defined living areas provides flexibility for different furniture arrangements. With balcony access and a road view, the unit offers an outlook over the surrounding neighborhood and easy access to local facilities and transport links.
Property Information
- TypeApartment
- PurposeFor Rent
- Reference no.Bayut - 102524-T5sk1J
- FurnishingUnfurnished
- TruCheck™ on2 November 2026
- Added on2 November 2026
Validated Information

Floor Plans
3D Live
3D Image
2D Image
- Floor 1-4

Building Information
Features / Amenities
Balcony or Terrace
Flooring
View
Electricity Backup
+ 7 more amenities
Similar Property Transactions


