Apartments for Rent in DubaiJumeirah Lake Towers (JLT)JLT Cluster ANew Dubai Gate 2Bayut - LSP-R-26-0046

Floor plans
Map


9


New Dubai Gate 2, JLT Cluster A, Jumeirah Lake Towers (JLT), Dubai
1 Bed
2 Baths
888 sqft
Furnished 1BR Apartment | New Dubai Gate 2 | City & Lake View
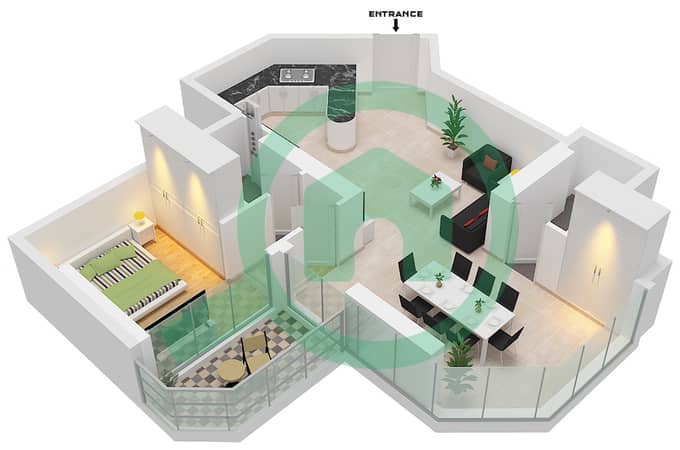
This furnished 1-bedroom apartment in New Dubai Gate 2 in JLT Cluster A is available for rent. The layout includes an open-plan living and dining area, one bedroom, two bathrooms, and a balcony with outdoor seating. Multiple living spaces and a dedicated study/work corner create a practical setup for everyday use and remote work.
Key Features:
Additional Features:
The building in New Dubai Gate 2 offers a gym, health club, spa, sauna, and steam room, along with indoor and kids’ swimming pools and covered parking. Residents benefit from 24-hour security, maintenance services, and high-speed elevators, plus a pedestrian-friendly environment around the lakes and park areas.
Located in Jumeirah Lake Towers, the apartment is close to Sheikh Zayed Road, opposite JBR and near Dubai Marina. DMCC Metro Station and bus routes are within easy reach, while Dubai Marina Walk, JLT Park, retail stores, cafes, schools, and healthcare facilities are all accessible for a convenient daily lifestyle.
Key Features:
- 1 Bedroom
- 2 Bathrooms
- Furnished unit
- Open-plan living area
- Separate study/work nook
- Built-in wooden wardrobe
- Tiled flooring throughout
- Balcony or terrace
- Downtown city view
- Lake and skyline views
Additional Features:
- Outdoor seating on balcony
- Glass sliding doors
- Recessed ceiling lighting
- Ducted AC vents
- TV and sofa setup
- Dining table with chairs
- Primary full bathroom with bathtub
- Secondary washroom
- Corridor access between rooms
- High-floor city outlook
- Road and urban views
- Partial sea view from balcony
The building in New Dubai Gate 2 offers a gym, health club, spa, sauna, and steam room, along with indoor and kids’ swimming pools and covered parking. Residents benefit from 24-hour security, maintenance services, and high-speed elevators, plus a pedestrian-friendly environment around the lakes and park areas.
Located in Jumeirah Lake Towers, the apartment is close to Sheikh Zayed Road, opposite JBR and near Dubai Marina. DMCC Metro Station and bus routes are within easy reach, while Dubai Marina Walk, JLT Park, retail stores, cafes, schools, and healthcare facilities are all accessible for a convenient daily lifestyle.
Property Information
- TypeApartment
- PurposeFor Rent
- Reference no.Bayut - LSP-R-26-0046
- FurnishingFurnished
- Added on22 October 2026
Validated Information

Floor Plans
3D Live
3D Image
2D Image
- Unit 5,10 Floor 1-34

Building Information
Features / Amenities
Furnished
Balcony or Terrace
Flooring
View
+ 2 more amenities
Similar Property Transactions


