
Floor plans
Map


19


Modern & Brand New | Ready to Move | 4 Cheques
Discover comfortable and modern living in this well-designed studio apartment located in NAS 3, within the growing residential community of Arjan
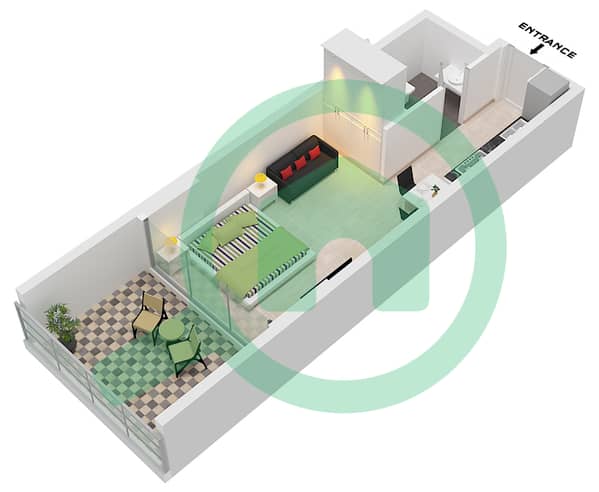
This thoughtfully planned studio offers a smart open-plan layout combining living and sleeping areas, complemented by a fitted kitchenette and a contemporary bathroom. Large windows allow natural light to brighten the space, creating a comfortable and functional home ideal for professionals or individuals.
Unit details:
- Studio Apartment
- Open-plan living & sleeping area
- Modern fitted kitchenette
- Contemporary bathroom
- Built-in wardrobes/storage
- Bright layout with natural light
- Central air conditioning
- Balcony
Building amenities:
- Swimming pool
- Fully equipped gym
- 24/7 security
- High-speed elevators
- Covered parking
This apartment is perfect for tenants seeking a modern, affordable home in a well-connected Dubai community.
"At Gulf Estates, we go beyond property transactions — we deliver lifestyle, value, and long-term investment opportunities. Whether you’re looking to buy, sell, rent, or invest, our team of experts is here to guide you every step of the way. Contact us today and let us help you turn your vision into reality. "
This thoughtfully planned studio offers a smart open-plan layout combining living and sleeping areas, complemented by a fitted kitchenette and a contemporary bathroom. Large windows allow natural light to brighten the space, creating a comfortable and functional home ideal for professionals or individuals.
Unit details:
- Studio Apartment
- Open-plan living & sleeping area
- Modern fitted kitchenette
- Contemporary bathroom
- Built-in wardrobes/storage
- Bright layout with natural light
- Central air conditioning
- Balcony
Building amenities:
- Swimming pool
- Fully equipped gym
- 24/7 security
- High-speed elevators
- Covered parking
This apartment is perfect for tenants seeking a modern, affordable home in a well-connected Dubai community.
"At Gulf Estates, we go beyond property transactions — we deliver lifestyle, value, and long-term investment opportunities. Whether you’re looking to buy, sell, rent, or invest, our team of experts is here to guide you every step of the way. Contact us today and let us help you turn your vision into reality. "
Property Information
- TypeApartment
- PurposeFor Rent
- Reference no.Bayut - GE-R-NAS3-MC-1
- FurnishingUnfurnished
- Added on14 October 2026
Validated Information

Floor Plans
3D Live
3D Image
2D Image
- "Type 1 Unit 3 Floor 1,11,12, Unit 4,5 Floor 2-12 Unit 6 Floor 1-8, Unit 7 Floor 1-6, Unit 8 Floor 1,9-12, Unit 9 Floor 1,7-12, Unit 10 Floor 2-10, Unit 11,12 Floor 2-8, Unit 13,14,21,22,26 Floor 2-6, Unit 15 Floor 11,12, Unit 16 Floor 10,11, Unit 17 Floor 1,9, Unit 18 Floor 1,8, Unit 19 Floor 1,7,8, Unit 20 Floor 1,2,4,6,7, Unit 23 Floor 1,3,5,7, Unit 24 Floor 1,7, Unit 25 Floor 1,2,4,6, Unit 27 Floor 3,5"

Building Information
Features / Amenities
Balcony or Terrace
Shared Kitchen
Parking Spaces: 1
Swimming Pool
+ 11 more amenities
Similar Property Transactions


