
on
Off-Plan|
Resale
Floor plans
Map


19


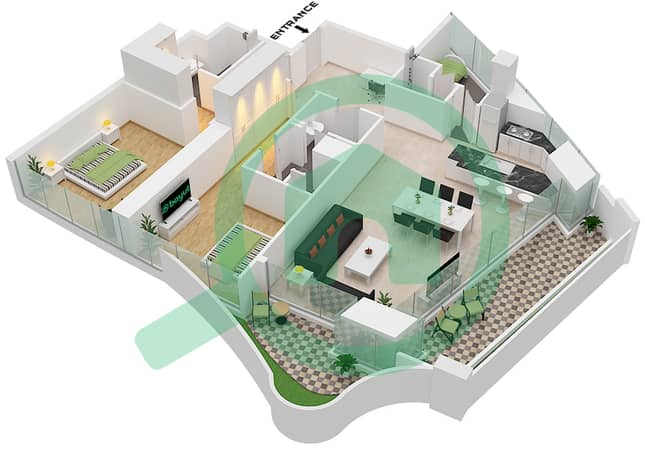
2 BR + Maid’s Room | High Floor | Premium Unit
Experience elevated luxury in this exceptional off-plan residence at Safa One by De Grisogono, featuring a high-floor position and a thoughtfully designed layout for refined urban living.
Property Features:
— 2 Spacious Bedrooms
— Separate Maid’s Room
— High-Floor Unit (Above 30th Floor)
— 3 Bathrooms, Including En-Suite Bathrooms in Both Bedrooms
— Additional Powder Room
— Well-Designed Living and Dining Area
— Off-Plan Investment Opportunity
Project Highlights:
— Prestigious Branded Development by De Grisogono
— Iconic Architecture and Elegant Interiors
— Resort-Inspired Swimming Pools
— Landscaped Gardens and Leisure Spaces
— Fitness and Wellness Facilities
— Exclusive Lifestyle Amenities
— Elevated Views from the Upper Floors
Prime Location – Business Bay, Dubai
Located near Safa Park and the Dubai Canal, Safa One offers a distinctive lifestyle combining luxury, greenery, and urban convenience. Residents benefit from easy access to Sheikh Zayed Road, Downtown Dubai, Burj Khalifa, Dubai Mall, and the vibrant attractions of City Walk, making it an appealing choice for both homeowners and investors.
With its additional maid’s room, en-suite bedrooms, and prestigious address, this residence presents an attractive opportunity to secure a home in one of Dubai’s distinctive branded developments.
Contact us today for further details, available units, and payment plan information. Make your next investment in Dubai’s luxury property market.
AX CAPITAL was built upon a desire to create a real estate agency of the modern era where the customer is central to everything we do . With our value clearly defined, we are committed to continuously evolving as a real estate. This passion and dedication mark the foundation of AX CAPITAL and make us different.
Explore Our Services:
- AX MANAGEMENT
- AX DESIGN
- AX CORPORATE
Property Information
- TypeApartment
- PurposeFor Sale
- Reference no.Bayut - axc-3997183
- CompletionOff-Plan
- FurnishingUnfurnished
- TruCheck™ on12 October 2026
- Added on12 October 2026
Validated Information

Floor Plans
3D Live
3D Image
2D Image
- Type C Floor 6,8,10,12,14,16,18,20,23,25,27,29,31,33,35,37

Mortgage
Calculate and view the monthly mortgage on this apartment
Building Information
Features / Amenities
Balcony or Terrace
Parking Spaces
View
Centrally Air-Conditioned
+ 2 more amenities
Project Information
Similar Property Transactions

