
on 8th of October 2026
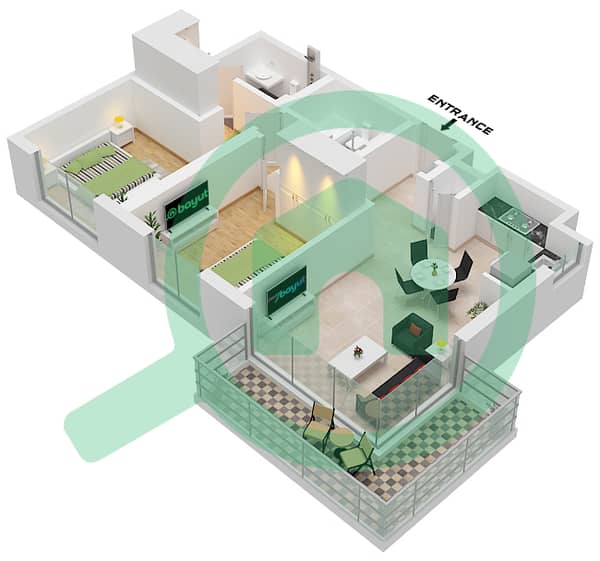
Floor plans
Map


12


Exclusive | High ROI | Open Kitchen
Exclusive | High ROI | Open Kitchen
Direct Clients Only
Unit Details:
Contemporary Design
Bedroom: 2
Bathroom: 2
Modern Open Kitchen
Built-in Wardrobes
Spacious Balcony
Multiple Options
Building & Community Details:
Fully Equipped Gym
Swimming Pool & Sun Deck
Kids Play Area & Landscaped Gardens
Retail & Dining Options within the Community
Jogging & Cycling Tracks
24/7 Security & Covered Parking
This exclusive 2-bedroom residence in Hills Park, Dubai Hills Estate, offers a blend of modern design, natural surroundings, and outstanding investment potential.
This apartment features a well-planned layout, high-quality finishes, and bright interiors that reflect Emaars signature craftsmanship. Ideal for both homeowners and investors, Hills Park promises a refined lifestyle and strong returns within one of Dubais most desirable master communities.
Hills Park offers a perfect balance between urban living and nature, with seamless access to Dubai Hills Mall, Dubai Hills Golf Club, top schools, and major road networks.
PROPERTY FEATURES:
-Balcony
-Basement parking
-BBQ area
-Built in wardrobes
-Central air conditioning
-Community View
-Covered parking
-Fully fitted kitchen
-Gymnasium
-Kitchen white goods
-Laundry/washing room
-On mid floor
-Shared swimming pool
Property Information
- TypeApartment
- PurposeFor Sale
- Reference no.Bayut - ENR-S-1010
- CompletionReady
- FurnishingUnfurnished
- TruCheck™ on8 October 2026
- Average Rent
- Added on7 October 2026
Validated Information

Floor Plans
3D Live
3D Image
2D Image
- Type 2-3 Unit 1,10 Floor Podium 1-2 Type 3-5 Unit 6,15,20 Floor 2-14 Type 6 Unit 10 Floor 15-19

Mortgage
Calculate and view the monthly mortgage on this apartment
Building Information
Features / Amenities
Balcony or Terrace
Parking Spaces
View
Centrally Air-Conditioned
+ 3 more amenities
Similar Property Transactions


