
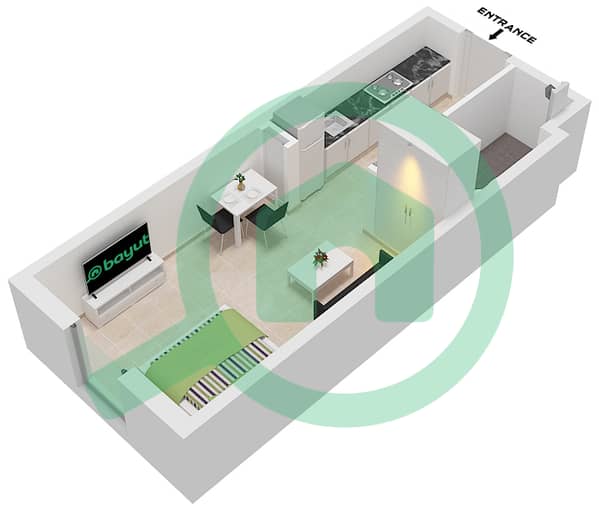
Floor plans
Map


6


VACANT- STUDIO AVAILABLE FOR RENT
Unit Details:
- Middle unit
- Built-up area: 499 sq. ft
- Bedrooms:
- Bathrooms:
- View: Community view
- Living and dining area
- Open and fitted kitchen
- Balcony
- Close to amenities
- Car parking spaces
Features And Amenities:
- Indoor playground for kids
- Outdoor terrace
- Retail and F and B outlets
- Running and cycling paths
- Good transport accessibility
- Located near to top schools and nurseries
- Near to healthcare facilities, shopping malls, parks and recreational centres
For more information, please contact us.
- Middle unit
- Built-up area: 499 sq. ft
- Bedrooms:
- Bathrooms:
- View: Community view
- Living and dining area
- Open and fitted kitchen
- Balcony
- Close to amenities
- Car parking spaces
Features And Amenities:
- Indoor playground for kids
- Outdoor terrace
- Retail and F and B outlets
- Running and cycling paths
- Good transport accessibility
- Located near to top schools and nurseries
- Near to healthcare facilities, shopping malls, parks and recreational centres
For more information, please contact us.
Property Information
- TypeApartment
- PurposeFor Rent
- Reference no.Bayut - 8656-Qo6afu
- FurnishingUnfurnished
- Added on24 September 2026
Validated Information

Floor Plans
3D Live
3D Image
2D Image
- Type A

Building Information


