
Floor plans
Map


21


Open-plan | High Floor | Miracle Garden View
Alarfeen Real Estate is proud to present this studio apartment for rent in Skyz by Danube, Arjan, offers a bright open-plan layout with integrated kitchenette and modern finishes. The living area is enhanced by floor-to-ceiling windows that provide city and desert views, while glossy tiled flooring and high ceilings create a clean, contemporary feel. The unit includes a well-appointed bathroom with marble-effect tiles and gold-tone fixtures.
Key Features:
Contact Us: Mr. Amar - Property Consultant
Alarfeen Real Estate LLC:
A privately-owned real estate company in Dubai certified by RERA. We have an extensive portfolio of residential and commercial and offer a wide range of services to local and foreign investors. We also provide a personalized service tour to our clients and pride ourselves on our industry knowledge, integrity, and professional approach to our real estate services.
Key Features:
- Studio layout
- 1 Bathroom
- Open-plan living area
- Floor-to-ceiling windows
- Downtown skyline view
- Desert and park views
- Integrated kitchenette
- Built-in cooking appliances
- Washer/dryer provision
- Modern bathroom fittings
- Balcony or terrace
- Swimming pool
- Lawn or garden
- Barbeque area
- Electricity backup
- Park/green view
- Skyline and city views
- Desert view
- Modern building design
- Central air-conditioning
- Community outdoor areas
- Shared leisure facilities
- Arjan, Dubailand
- Close to Dubai Miracle Garden
- Near Dubai Butterfly Garden
- Short drive to My City Centre Al Barsha
- Easy access to Dubai Autodrome
- Connected to Sheikh Mohammed Bin Zayed Road
Contact Us: Mr. Amar - Property Consultant
Alarfeen Real Estate LLC:
A privately-owned real estate company in Dubai certified by RERA. We have an extensive portfolio of residential and commercial and offer a wide range of services to local and foreign investors. We also provide a personalized service tour to our clients and pride ourselves on our industry knowledge, integrity, and professional approach to our real estate services.
Property Information
- TypeApartment
- PurposeFor Rent
- Reference no.Bayut - 100037-gl3dfB
- FurnishingUnfurnished
- Added on21 September 2026
Validated Information

Floor Plans
3D Live
3D Image
2D Image
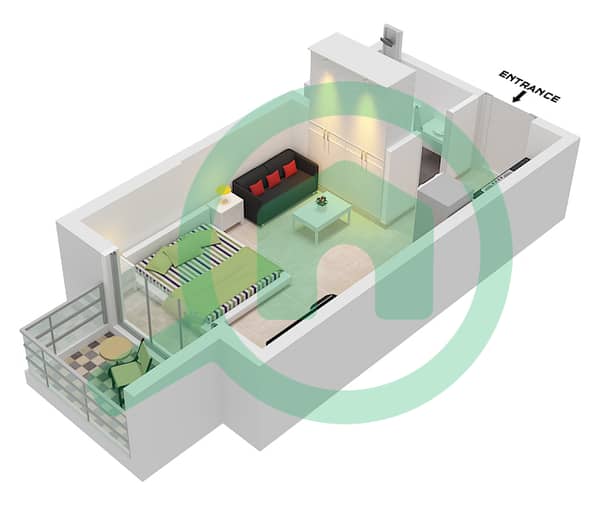
- Unit 1,3,6,9,10,13,16,18

Building Information
Features / Amenities
Balcony or Terrace
Swimming Pool
Flooring
View
+ 4 more amenities
Similar Property Transactions


