
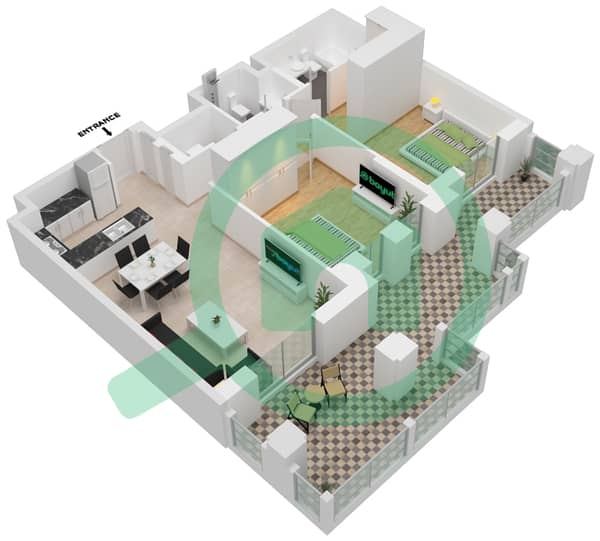
Floor plans
Map


21


Umm Suqeim 2BR | New Finishes | Family-Centric Rent
Discover this unfurnished 2-bedroom apartment in Lamaa, Umm Suqeim, available for rent. Measuring 1195.97 sq ft, this property is presented in brand-new condition with premium finishes and a marina-facing aspect, ideal for family occupancy.
Key Features:
• 2-bedroom, 2-bathroom apartment, 1195.97 sq ft
• Located in Lamaa, Umm Suqeim, unfurnished for rent
• Brand-new property with premium finish level
• Kitchen features integrated appliances and stone worktops/backsplash
• Equipped with recessed lighting and cove lighting
• Balcony includes a pergola for enhanced utility
• Marina-facing with distant city skyline views
• 6 min drive to Emirates International School - Jumeirah
• 8 min drive to Safa Park and Safa British School
• 6 min drive to Kite Beach Playground
This apartment offers an advantageous rental for families in Umm Suqeim, leveraging its new condition, practical layout, and immediate availability. Its strategic location provides convenient access to schools and recreational facilities. Schedule your viewing today.
Key Features:
• 2-bedroom, 2-bathroom apartment, 1195.97 sq ft
• Located in Lamaa, Umm Suqeim, unfurnished for rent
• Brand-new property with premium finish level
• Kitchen features integrated appliances and stone worktops/backsplash
• Equipped with recessed lighting and cove lighting
• Balcony includes a pergola for enhanced utility
• Marina-facing with distant city skyline views
• 6 min drive to Emirates International School - Jumeirah
• 8 min drive to Safa Park and Safa British School
• 6 min drive to Kite Beach Playground
This apartment offers an advantageous rental for families in Umm Suqeim, leveraging its new condition, practical layout, and immediate availability. Its strategic location provides convenient access to schools and recreational facilities. Schedule your viewing today.
Property Information
- TypeApartment
- PurposeFor Rent
- Reference no.Bayut - XO-DXB-TK2AA
- FurnishingUnfurnished
- Added on10 September 2026
Validated Information

Floor Plans
3D Live
3D Image
2D Image
- Ground Floor

Building Information
Similar Property Transactions


