
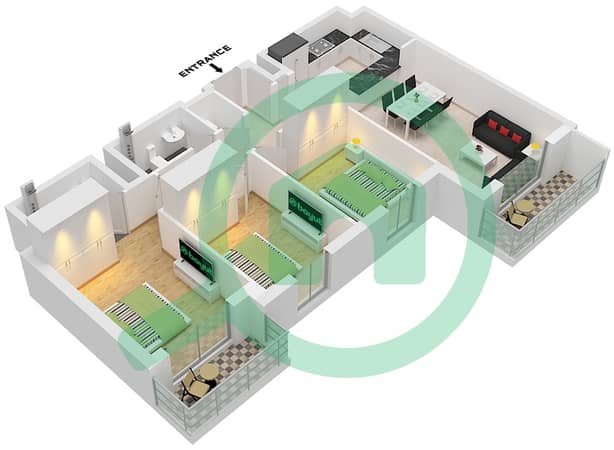
Floor plans
Map


10


modern 3BR | City view | Ready to move in
Welcome to modern urban living with this vacant 3-bedroom apartment in Al Reeman Living, Al Shamkha. Spanning 1,062 sq ft, this bright home offers 2 bathrooms, city views, an open-plan living and dining area, practical kitchen layout, built-in wardrobes, modern finishes, central air conditioning, and allocated parking. Ideal for families, end-users, or investors, it is ready to move in within a vibrant Aldar community.
Property Features:
*3 bedrooms
*2 bathrooms
*1,062 sq ft built-up area
*City view
*Vacant and ready to move in
*Bright open-plan living and dining area
*Practical kitchen layout with good storage potential
*Well-distributed bedrooms, ideal for families
*Built-in wardrobes
*Modern bathrooms with quality fittings
*Central air conditioning
*Allocated parking space
Amenities:
*Family-friendly community
*Contemporary mid-rise building
*Landscaped community spaces
*Nearby retail and daily services
*Easy access to main roads
*Allocated parking
*Aldar-developed community
Contact us today to arrange a viewing. Experience modern community living in this sought-after Abu Dhabi address. Contact NAS Luxury Real Estate today!
Property Features:
*3 bedrooms
*2 bathrooms
*1,062 sq ft built-up area
*City view
*Vacant and ready to move in
*Bright open-plan living and dining area
*Practical kitchen layout with good storage potential
*Well-distributed bedrooms, ideal for families
*Built-in wardrobes
*Modern bathrooms with quality fittings
*Central air conditioning
*Allocated parking space
Amenities:
*Family-friendly community
*Contemporary mid-rise building
*Landscaped community spaces
*Nearby retail and daily services
*Easy access to main roads
*Allocated parking
*Aldar-developed community
Contact us today to arrange a viewing. Experience modern community living in this sought-after Abu Dhabi address. Contact NAS Luxury Real Estate today!
Property Information
- TypeApartment
- PurposeFor Rent
- Reference no.Bayut - NASLUXURY-12714
- FurnishingUnfurnished
- Added on27 August 2026
Validated Information

Floor Plans
3D Live
3D Image
2D Image
- Type D

Building Information


