
Floor plans
Map


11


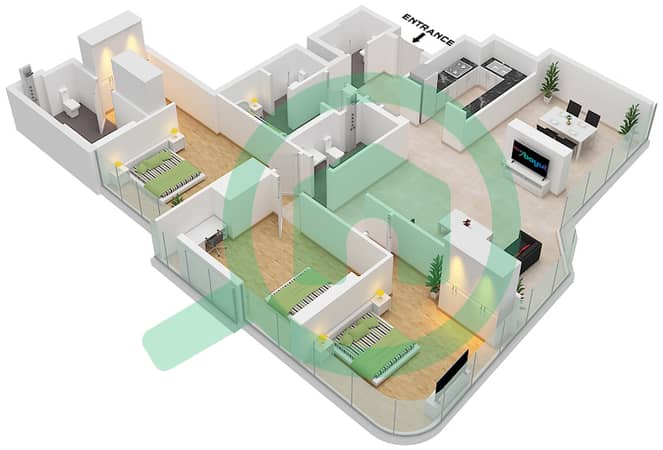
Radiant Viewz 1, Radiant Square, City of Lights, Al Reem Island, Abu Dhabi
3 Beds
4 Baths
1,594 sqft
Waterfront Urban Haven-Scenic Canal And City View
Radiant Viewz 1 offers a modern, connected urban lifestyle within one of Abu Dhabi's established island communities. Residents can enjoy on-site fitness and leisure facilities while benefiting from Al Reem Island's extensive selection of shopping, dining, education, healthcare and recreational destinations.
Radiant Viewz 1 by Radiant Real Estate presents an attractive rental opportunity for residents seeking a well-connected home in City of Lights, Al Reem Island. With its combination of contemporary apartments, swimming pool, gymnasium, children's facilities, retail and dining options, together with proximity to Reem Mall, Shams Boutik, Al Fay Park, The Galleria, Cleveland Clinic Abu Dhabi and Sorbonne University Abu Dhabi, the development offers a practical and convenient lifestyle for professionals, couples and families.
Amenities & Facilities
Swimming pool
Fully equipped gymnasium
Children's playground
Elegant residential lobbies
Cafés and dining outlets
Retail and commercial spaces
Secure parking
24-hour security and building management
Nearby Places & Destinations
Reem Mall
Shams Boutik
Al Fay Park
Reem Central Park
The Galleria Al Maryah Island
Cleveland Clinic Abu Dhabi
Sorbonne University Abu Dhabi
Abu Dhabi Mall
Abu Dhabi Corniche
Louvre Abu Dhabi
Saadiyat Island
Abu Dhabi City Centre
Open Home Properties
Value-Driven Real Estate Services Across the UAE
Established in 2018, Open Home Properties is a licensed real estate brokerage with offices in Abu Dhabi and Dubai, delivering trusted, professional, and personalized property solutions across the UAE.
Contact us today to make your next real estate move with confidence.
004
Radiant Viewz 1 by Radiant Real Estate presents an attractive rental opportunity for residents seeking a well-connected home in City of Lights, Al Reem Island. With its combination of contemporary apartments, swimming pool, gymnasium, children's facilities, retail and dining options, together with proximity to Reem Mall, Shams Boutik, Al Fay Park, The Galleria, Cleveland Clinic Abu Dhabi and Sorbonne University Abu Dhabi, the development offers a practical and convenient lifestyle for professionals, couples and families.
Amenities & Facilities
Swimming pool
Fully equipped gymnasium
Children's playground
Elegant residential lobbies
Cafés and dining outlets
Retail and commercial spaces
Secure parking
24-hour security and building management
Nearby Places & Destinations
Reem Mall
Shams Boutik
Al Fay Park
Reem Central Park
The Galleria Al Maryah Island
Cleveland Clinic Abu Dhabi
Sorbonne University Abu Dhabi
Abu Dhabi Mall
Abu Dhabi Corniche
Louvre Abu Dhabi
Saadiyat Island
Abu Dhabi City Centre
Open Home Properties
Value-Driven Real Estate Services Across the UAE
Established in 2018, Open Home Properties is a licensed real estate brokerage with offices in Abu Dhabi and Dubai, delivering trusted, professional, and personalized property solutions across the UAE.
Contact us today to make your next real estate move with confidence.
004
Property Information
- TypeApartment
- PurposeFor Rent
- Reference no.Bayut - 9364-ohp66504
- FurnishingUnfurnished
- Added on18 August 2026
Validated Information

Floor Plans
3D Live
3D Image
2D Image
- "Unit 4 Floor 17,28 Unit 5 Floor 18-27 Unit 7 Floor 1-14"

Building Information
