
Floor plans
Map


9


Est. Payment AED 9.5K/mo
Get Pre-Approved
Erin, Central Park, City Walk, Al Wasl, Dubai
1 Bed
2 Baths
826 sqft
Park View | Best Price | Community Expert
Experience elevated urban living at Erin, City Walk, one of Dubai's most desirable residential communities developed by Meraas. Designed for modern lifestyles, Erin combines contemporary architecture, lush landscaped surroundings, and exceptional amenities in a vibrant, walkable neighborhood at the heart of the city.
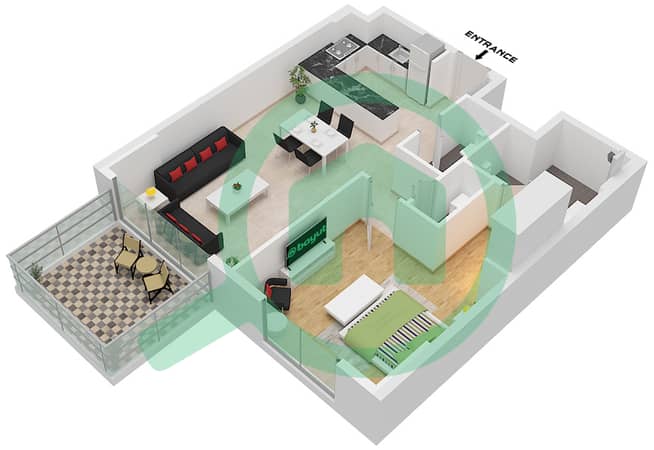
This beautifully designed residence offers spacious interiors filled with natural light through floor-to-ceiling windows, creating bright and welcoming living spaces. The open-plan living and dining area seamlessly connects to a generous balcony, providing the perfect setting to relax, entertain guests, or enjoy views of the surrounding greenery and skyline.
The modern kitchen features premium cabinetry, sleek countertops, and high-quality finishes, making it both functional and stylish. Bedrooms are generously proportioned with built-in wardrobes, while the master suite includes an elegant en-suite bathroom crafted with luxury fixtures and contemporary detailing.
Residents enjoy an exceptional collection of lifestyle amenities designed to promote wellness, leisure, and community living. These include:
• Resort-style swimming pool
• Fully equipped fitness centre
• Landscaped gardens and green open spaces
• Children's play area
• Outdoor recreational spaces
• Multi-purpose room
• Yoga and wellness areas
• BBQ and social gathering spaces
• Jogging and cycling paths
• 24-hour security and CCTV
• Concierge services
• Covered parking
• High-speed elevators
• Pet-friendly community
This beautifully designed residence offers spacious interiors filled with natural light through floor-to-ceiling windows, creating bright and welcoming living spaces. The open-plan living and dining area seamlessly connects to a generous balcony, providing the perfect setting to relax, entertain guests, or enjoy views of the surrounding greenery and skyline.
The modern kitchen features premium cabinetry, sleek countertops, and high-quality finishes, making it both functional and stylish. Bedrooms are generously proportioned with built-in wardrobes, while the master suite includes an elegant en-suite bathroom crafted with luxury fixtures and contemporary detailing.
Residents enjoy an exceptional collection of lifestyle amenities designed to promote wellness, leisure, and community living. These include:
• Resort-style swimming pool
• Fully equipped fitness centre
• Landscaped gardens and green open spaces
• Children's play area
• Outdoor recreational spaces
• Multi-purpose room
• Yoga and wellness areas
• BBQ and social gathering spaces
• Jogging and cycling paths
• 24-hour security and CCTV
• Concierge services
• Covered parking
• High-speed elevators
• Pet-friendly community
Property Information
- TypeApartment
- PurposeFor Sale
- Reference no.Bayut - 103752-mHHOQE
- CompletionReady
- FurnishingUnfurnished
- Average Rent
- Added on3 July 2026
Floor Plans
3D Live
3D Image
2D Image
- Type B.5,B.6 Unit 2 Floor 2-11 Unit 13 Floor 2-7

Mortgage
Features / Amenities
Balcony or Terrace
Swimming Pool
Lobby in Building
Reception/Waiting Room
+ 4 more amenities


