on 6th of July 2026
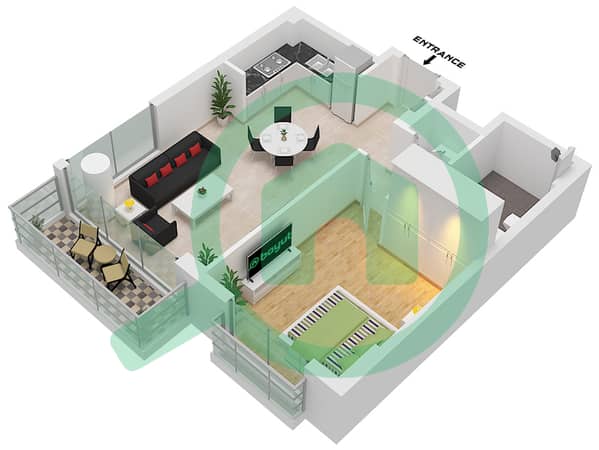
Floor plans
Map


10


HUGE TERRACE | CITY WALK EXPERT | BIG LAYOUT
Livrichy Real Estate proudly presents this spacious 1-bedroom apartment in Viridian, offering an oversized layout of 1,060.89 sq. ft. and a rare huge private terrace, perfect for outdoor dining, relaxing, or entertaining guests.
Designed with comfort and functionality in mind, the apartment features bright open living spaces, modern finishes, floor-to-ceiling windows, and a well-sized bedroom with built-in wardrobes. The expansive terrace adds valuable outdoor living space, making this home stand out from typical 1-bedroom apartments.
Property Details:
Viridian
1 Bedroom
Powder Room
1,060.89 Sq. Ft.
Huge Private Terrace
Spacious Layout
Modern Finishes
Bright Interiors
Built-in Wardrobes
Covered Parking
Community Amenities:
Swimming Pool
Fully Equipped Gym
Landscaped Green Areas
Walking & Cycling Tracks
Children's Play Areas
24/7 Security
A rare opportunity to own a spacious home with exceptional outdoor space in a premium green community. Contact Livrichy Real Estate today for more information or to arrange a viewing.
Designed with comfort and functionality in mind, the apartment features bright open living spaces, modern finishes, floor-to-ceiling windows, and a well-sized bedroom with built-in wardrobes. The expansive terrace adds valuable outdoor living space, making this home stand out from typical 1-bedroom apartments.
Property Details:
Viridian
1 Bedroom
Powder Room
1,060.89 Sq. Ft.
Huge Private Terrace
Spacious Layout
Modern Finishes
Bright Interiors
Built-in Wardrobes
Covered Parking
Community Amenities:
Swimming Pool
Fully Equipped Gym
Landscaped Green Areas
Walking & Cycling Tracks
Children's Play Areas
24/7 Security
A rare opportunity to own a spacious home with exceptional outdoor space in a premium green community. Contact Livrichy Real Estate today for more information or to arrange a viewing.
Property Information
- TypeApartment
- PurposeFor Rent
- Reference no.Bayut - LIV-R-VIRIDIAN-GG-HM
- FurnishingUnfurnished
- TruCheck™ on6 July 2026
- Added on24 June 2026
Floor Plans
3D Live
3D Image
2D Image
- Type B3 Unit 9M Floor 7 Type B3 Unit 10 Floor 7 Type B3 Unit 10M Floor2-6 Type B3 Unit 11 Floor 2-6