
Floor plans
Map


30


Spacious Layout | Brand new | Best Price
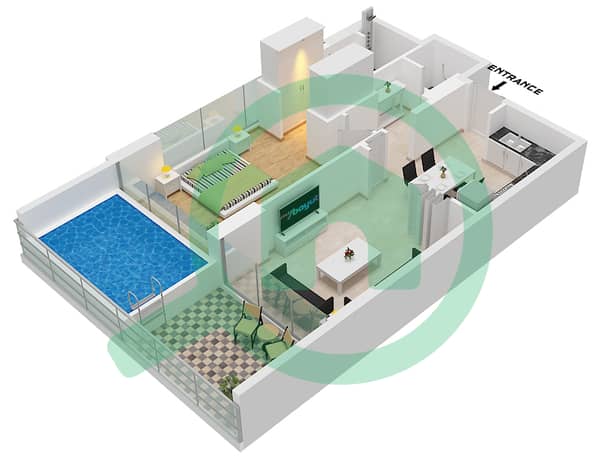
This 1-bedroom apartment in NAS 3 Arjan is available for rent and offers a practical open-plan layout. The unit is unfurnished, allowing flexibility to arrange the living, dining, and bedroom spaces to your preference. Large windows and a balcony provide natural light and views of the surrounding community and city skyline.
Key Features:
Located in Arjan, this apartment provides convenient access to Sheikh Mohammed Bin Zayed Road, connecting easily to key parts of Dubai. Residents are a short drive from My City Centre Al Barsha, Dubai Miracle Garden and Dubai Butterfly Garden, as well as nearby healthcare facilities in Al Barsha. The area offers a calm residential setting with access to daily amenities and commercial properties close by.
Key Features:
- 1 Bedroom
- 2 Bathrooms
- Open-plan living area
- Modern fitted kitchen
- Balcony or terrace
- Downtown city view
- Pool and courtyard views
- High-quality tile flooring
- Built-in climate controls
- Contemporary bathroom fittings
- Swimming pool
- Kids play area
- Gym or health club
- Lawn or garden
- Rooftop leisure deck
- Sauna facility
- Secure lobby reception
- CCTV surveillance
- Street-level retail nearby
- Multiple seating zones
Located in Arjan, this apartment provides convenient access to Sheikh Mohammed Bin Zayed Road, connecting easily to key parts of Dubai. Residents are a short drive from My City Centre Al Barsha, Dubai Miracle Garden and Dubai Butterfly Garden, as well as nearby healthcare facilities in Al Barsha. The area offers a calm residential setting with access to daily amenities and commercial properties close by.
Property Information
- TypeApartment
- PurposeFor Rent
- Reference no.Bayut - 107379-1YkVlj
- FurnishingUnfurnished
- Added on11 June 2026
Validated Information

Floor Plans
3D Live
3D Image
2D Image
- "Type 3 Unit 6 Floor 10,12, Unit 7 Floor 8,10,12, Unit 8 Floor 6,8, Unit 9 Floor 6, Unit 16 Floor 12, Unit 17,18 Floor 10, Unit 20,21 Floor 8, Unit 23,24 Floor 6"

Building Information
Features / Amenities
Balcony or Terrace
Swimming Pool
Flooring
View
+ 5 more amenities
Similar Property Transactions


