قيد-الإنشاء|
اعادة البيع
الخريطة
اطلب فيديو


10

القسط الشهري المقدر 96.3 ألف درهم
احصل على موافقة مسبقة
علايا بيتش، تلال الغاف، دبي
6 غرف
7 حمامات
10,933 قدم مربع
فیلا في علايا بيتش،تلال الغاف 6 غرف 26750000 درهم - 16846515
RESERVE, ALAYA BEACH | TILAL AL GHAF, 1MIN WALK TO PRIVATE BEACH
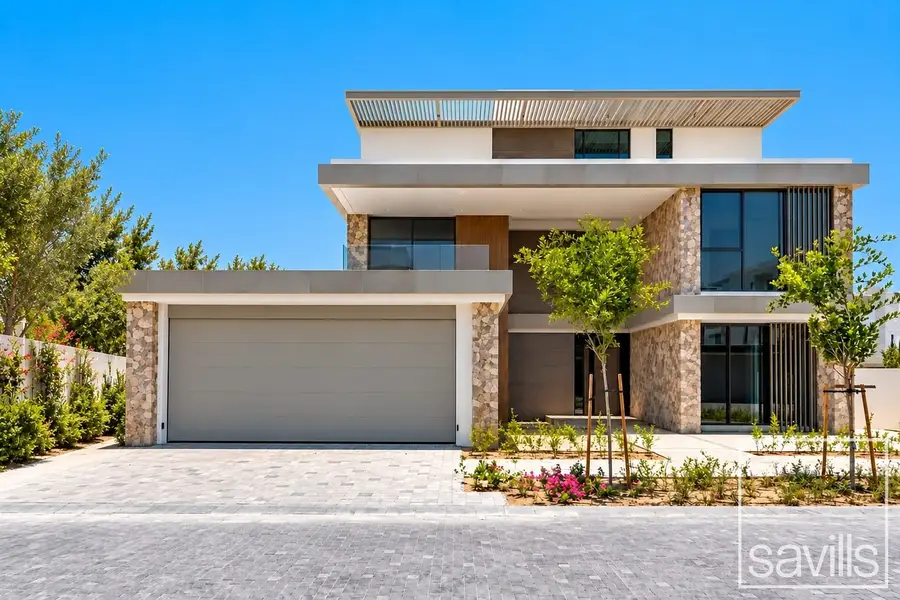
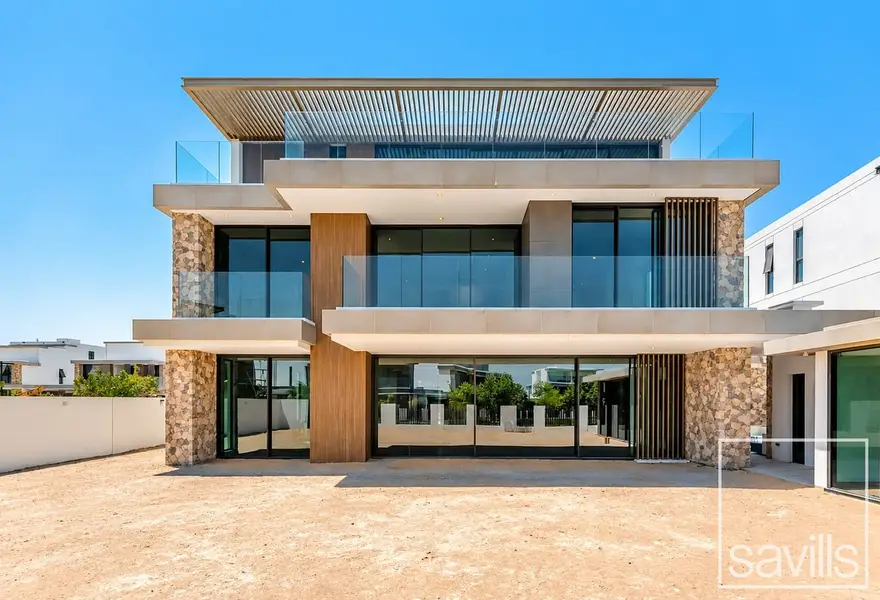
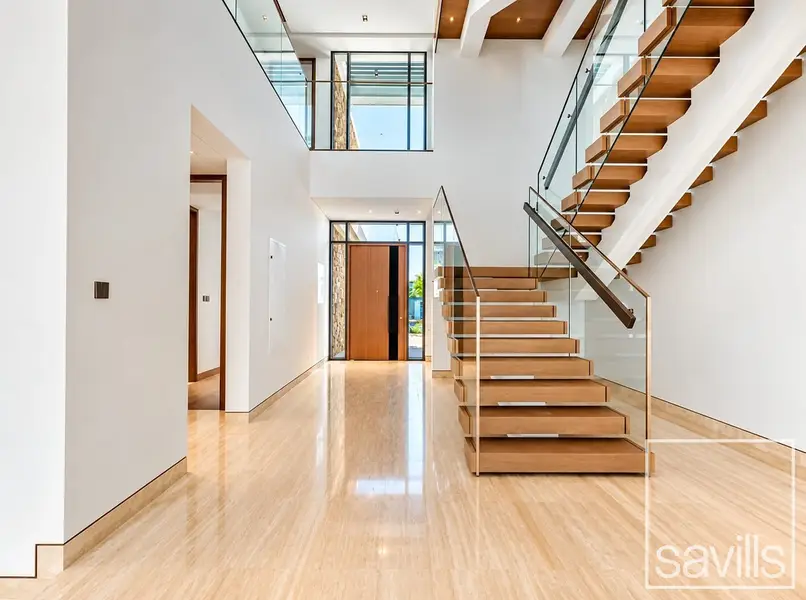
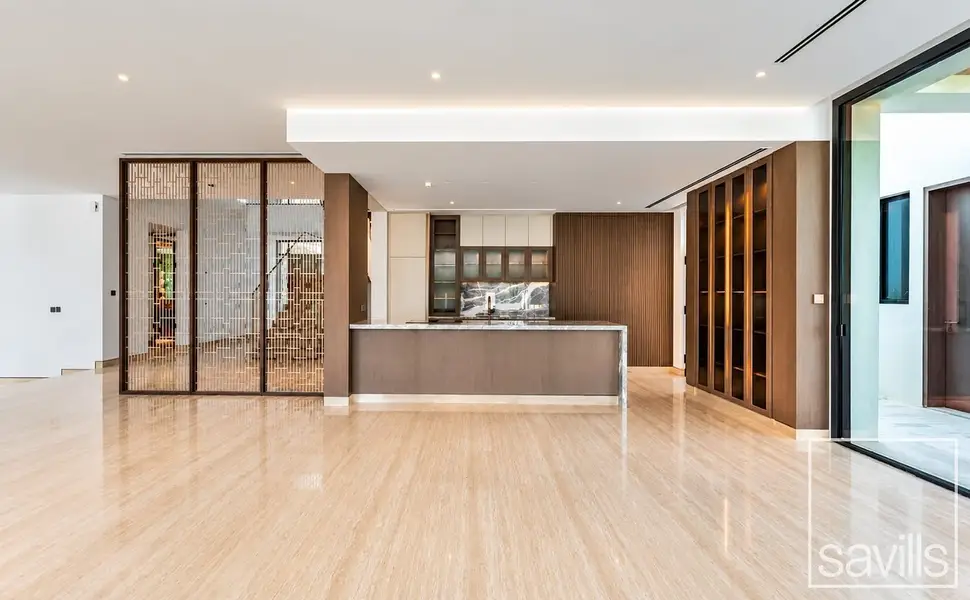
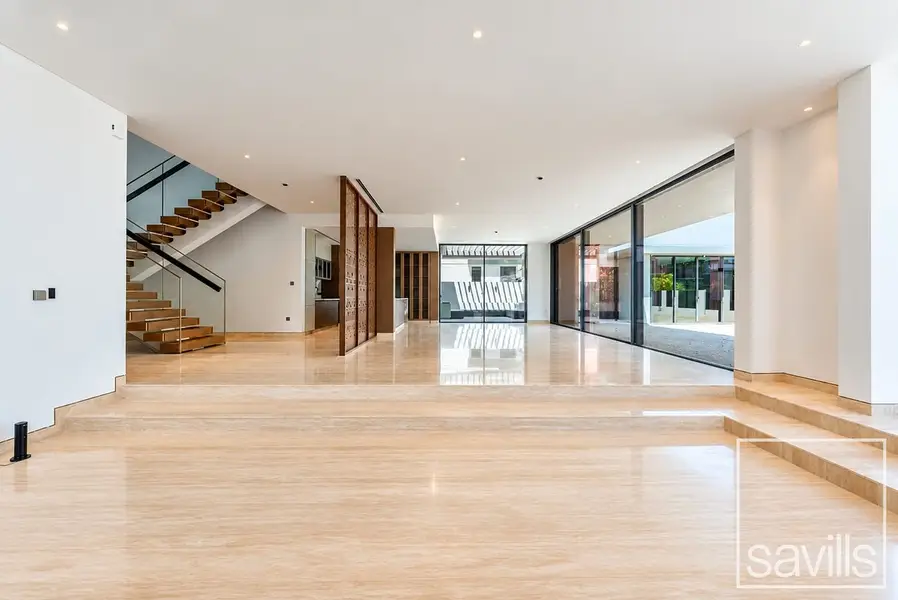
9,522 sqft built-up on a 10,463 sqft plot. Three floors, a private home elevator, and a layout that gives every bedroom real space. Snagging completed and scheduled for handover by Nov/Dec 2026.
KEY FEATURES
Built-up area: 9,522 sqft
Plot: 10,933 sqft
Ground floor 4,303 sqft, first floor 3,060 sqft, penthouse floor 2,159 sqft
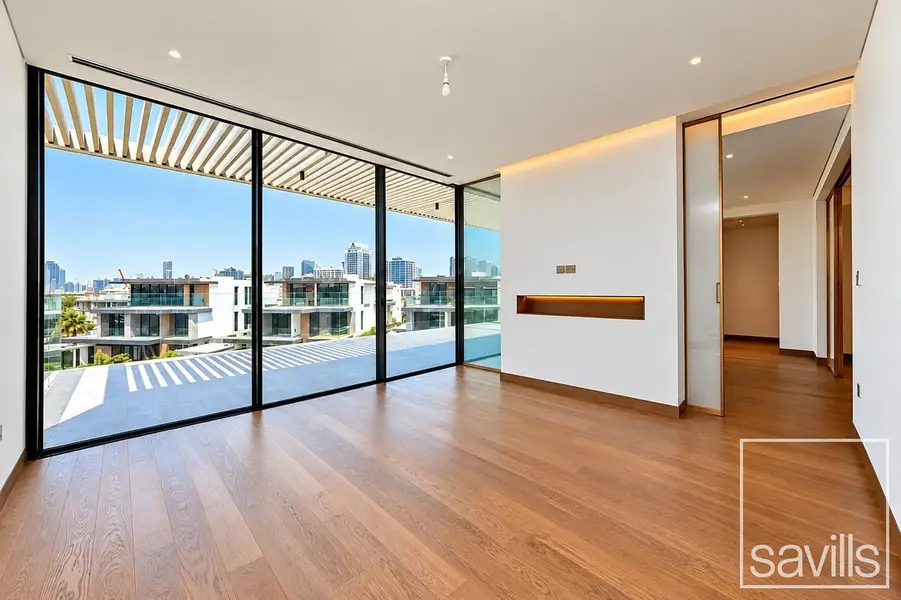
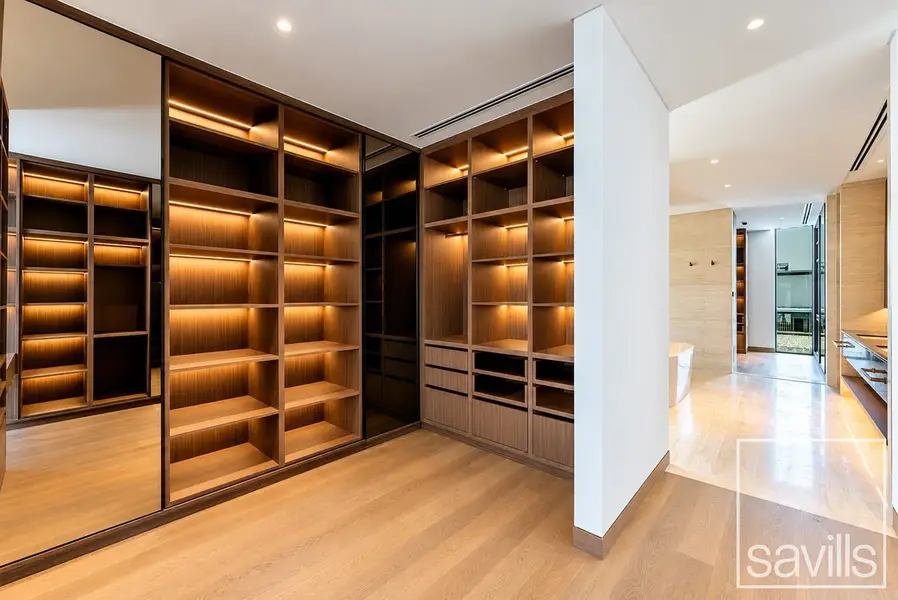
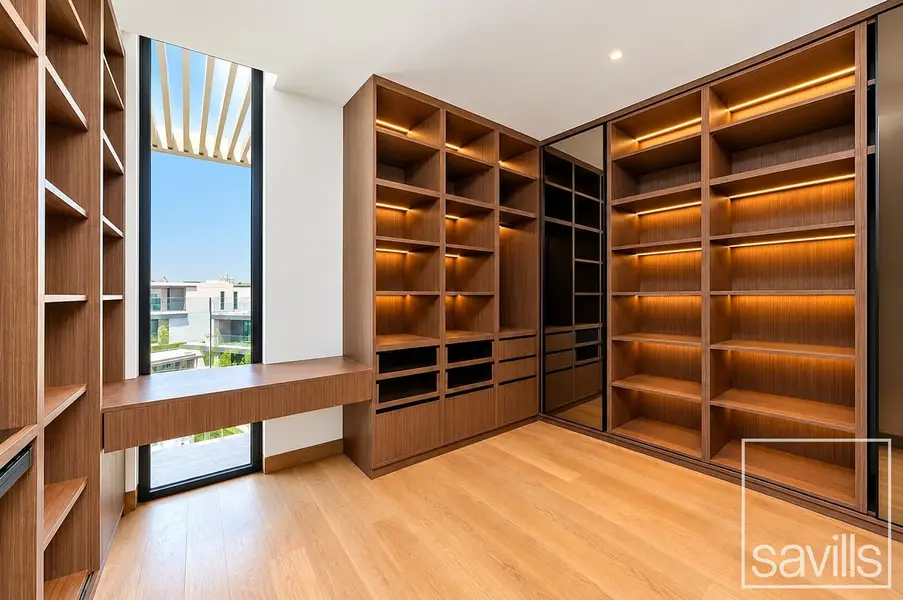
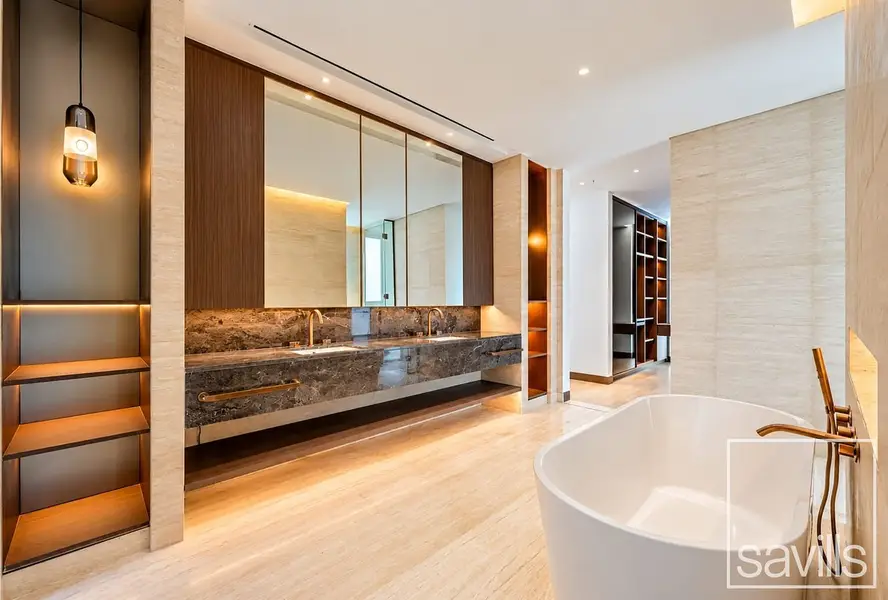
4 junior suites, each with its own walk-in wardrobe and bathroom
Guest bedroom with ensuite on the ground floor
Family lounge and study on the first floor
Zen Suite (378 sqft): wellness, gym, office or entertainment
Outdoor majlis, fitted laundry, 3 staff rooms
4-car garage
Private home elevator
PAYMENT PLAN
Post-handover plan: AED 6M every 6 months for 2 years after handover, paid directly to the developer.
WHY THIS LAYOUT VS MAIA ELYSIAN
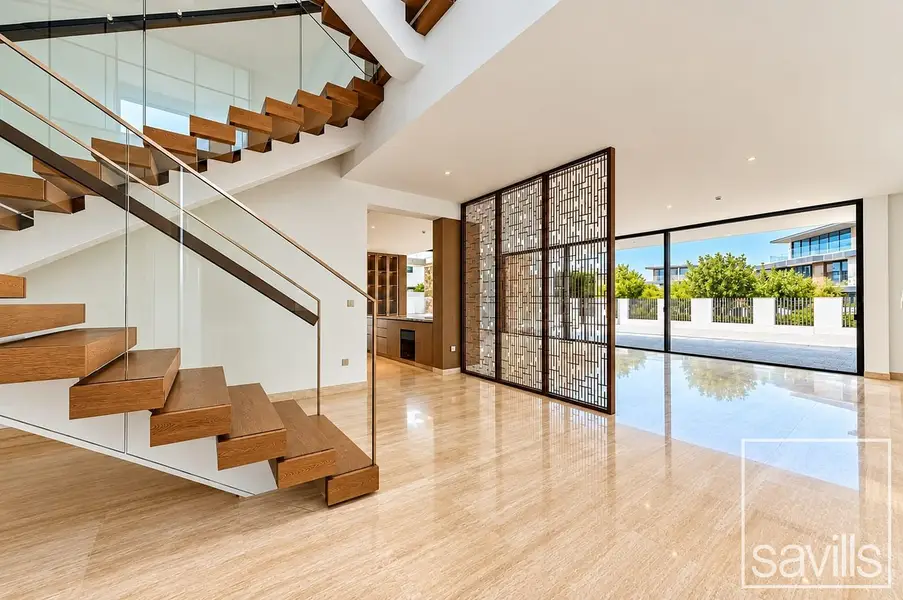
The bedroom floors here are more generous: an extra suite, walk-in wardrobes throughout, a dedicated study and a larger family lounge upstairs. Maia also places around 4,000 sqft of its built-up area in the basement, while all 9,522 sqft here sits at ground level and above. On the ground floor, the formal and family living areas open into one space of about 644 sqft.
YOUR TILAL AL GHAF SPECIALIST
I have worked in Tilal Al Ghaf since February 2021 and sold these homes off-plan at launch in December 2021. With AED 500M in community sales over five years, I know the plots, facades and layouts in detail. Contact me for the full floor plans and a private walkthrough.
Reference number VI50743
9,522 sqft built-up on a 10,463 sqft plot. Three floors, a private home elevator, and a layout that gives every bedroom real space. Snagging completed and scheduled for handover by Nov/Dec 2026.
KEY FEATURES
Built-up area: 9,522 sqft
Plot: 10,933 sqft
Ground floor 4,303 sqft, first floor 3,060 sqft, penthouse floor 2,159 sqft
4 junior suites, each with its own walk-in wardrobe and bathroom
Guest bedroom with ensuite on the ground floor
Family lounge and study on the first floor
Zen Suite (378 sqft): wellness, gym, office or entertainment
Outdoor majlis, fitted laundry, 3 staff rooms
4-car garage
Private home elevator
PAYMENT PLAN
Post-handover plan: AED 6M every 6 months for 2 years after handover, paid directly to the developer.
WHY THIS LAYOUT VS MAIA ELYSIAN
The bedroom floors here are more generous: an extra suite, walk-in wardrobes throughout, a dedicated study and a larger family lounge upstairs. Maia also places around 4,000 sqft of its built-up area in the basement, while all 9,522 sqft here sits at ground level and above. On the ground floor, the formal and family living areas open into one space of about 644 sqft.
YOUR TILAL AL GHAF SPECIALIST
I have worked in Tilal Al Ghaf since February 2021 and sold these homes off-plan at launch in December 2021. With AED 500M in community sales over five years, I know the plots, facades and layouts in detail. Contact me for the full floor plans and a private walkthrough.
Reference number VI50743
معلومات عن العقار
- نوع العقارفیلا
- نوع العرضللبيع
- الرقم المرجعيبيوت - VI50743S
- حالة البناءقيد-الإنشاء
- التأثيثغير مفروشة
- تاريخ الإضافة13 أكتوبر 2026
- تاريخ التسليمالربع 1 من عام 2026
بيانات موثّقة

رهن عقاري
قم بحساب قيمة القسط الشهري لهذا العقار
المزايا والخدمات
شرفة أو تراس
مواقف سيارات
خدمات صيانة
معلومات المشروع
المعاملات العقارية المشابهة


