
on
Off-Plan|
Resale
Floor plans
Map


15


With Terrace & Direct Canal View | Prime Location
This off-plan apartment project in Abu Dhabi offers a clear vision for residential living, focusing on a functional 932 sq. ft. layout. The one-bedroom unit is designed to maximize the available space, providing a practical foundation for a new home. As an unfurnished property, it allows for complete control over the interior finishes and furniture selection, ensuring the final result aligns with personal preferences.
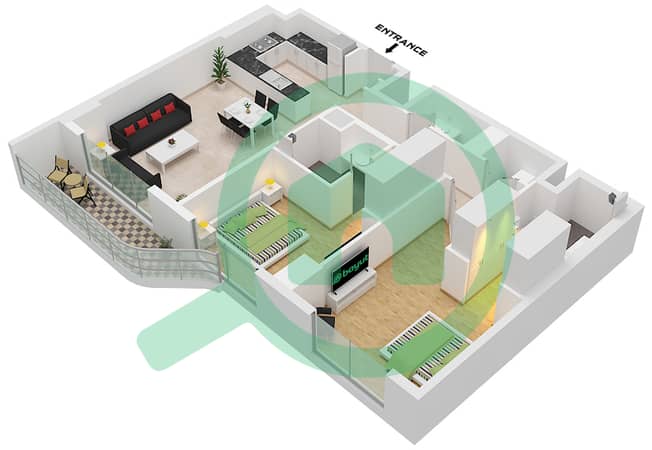
The interior layout includes one bedroom and two bathrooms, providing a balanced configuration for daily routines. Built-in wardrobes and a walk-in closet are integrated into the design to keep storage organized and off the floor. The living area connects directly to a balcony, which provides a view of the water and a view of the landmark. Central air conditioning is installed throughout the unit to maintain a consistent temperature. The kitchen and living spaces are open, allowing for flexible furniture arrangements that suit individual needs. With 932 sq. ft. of space, the apartment provides enough room for comfortable living while maintaining a manageable footprint.
The building provides a comprehensive set of facilities for daily use:
- Balcony
- Barbecue area
- Built-in wardrobes
- Central AC
- Covered parking
- Shared pool
- View of water
- Security
- Concierge
- Shared gym
- Walk-in closet
- View of landmark
- Children's play area
- Lobby in building
- Children's pool
Located in Abu Dhabi, this apartment is positioned within a developing area that prioritizes accessibility and convenience. The inclusion of a lobby in the building and dedicated security ensures a controlled environment for all residents. One covered parking slot is assigned to this unit.
Get in touch for more details of this property.
Property Information
- TypeApartment
- PurposeFor Sale
- Reference no.Bayut - 104253-MOngiG
- CompletionOff-Plan
- FurnishingUnfurnished
- TruCheck™ on3 October 2026
- Added on3 October 2026
- Handover dateQ2 2027
Validated Information

Floor Plans
3D Live
3D Image
2D Image
- Type A Middle

Mortgage
Calculate and view the monthly mortgage on this apartment
Building Information
Features / Amenities
Balcony or Terrace
Swimming Pool
Centrally Air-Conditioned
Lobby in Building
+ 18 more amenities
Project Information


