
on
Off-Plan|
Resale
Floor plans
Map


14


AED2,600,000
Est. Payment AED 10.7K/mo
Get Pre-Approved
Al Habtoor Tower, Al Habtoor City, Business Bay, Dubai
1 Bed
2 Baths
1,002 sqft
1BR Apartment | Al Habtoor Tower | Panoramic City & Marina Views
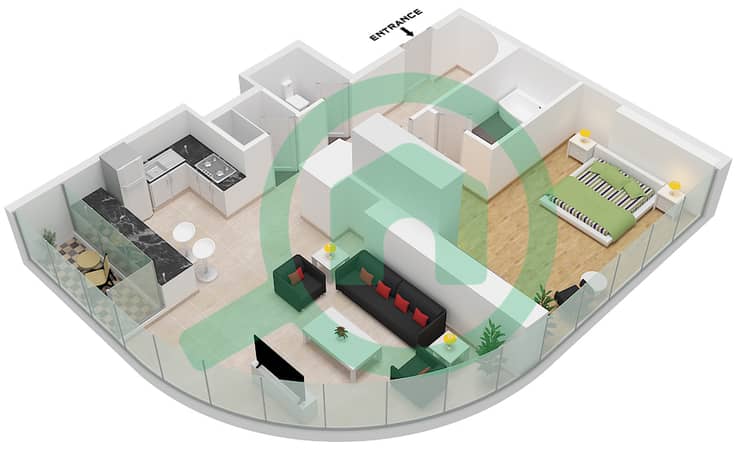
This 1-bedroom apartment in Al Habtoor Tower offers a contemporary layout with extensive glazing and multiple living areas overlooking the city and marina. The home is for sale in Al Habtoor City, Business Bay, and features an open-plan configuration with modern kitchens and bathrooms designed in a neutral, practical style.
Key Features:
Amenities:
The apartment benefits from panoramic skyline and water views through full-height windows, including partial marina and canal aspects. Neutral white walls and integrated lighting create a clean backdrop for future furnishing, while modern kitchens with built-in cooking appliances and generous counter space support everyday use.
Location & Connectivity:
Situated in Al Habtoor City within Business Bay, the property offers direct access to Dubai Canal and convenient links to Sheikh Zayed Road. Downtown Dubai and key landmarks such as Burj Khalifa, major malls, and business hubs are reachable within a short drive. The area provides a mix of residential, commercial, and leisure facilities, supporting a practical urban lifestyle.
Key Features:
- 1 Bedroom
- 2 Bathrooms
- Multiple living areas
- Open-plan layout
- Floor-to-ceiling windows
- Curved window wall
- Modern herringbone flooring
- Glossy tiled flooring
- Two contemporary kitchens
- Utility/laundry space
Amenities:
- Balcony or terrace
- Swimming pool
- Gym or health club
- Spa facilities
- Amenity deck
- Tennis academy access
- Community gardens
- On-site eateries and boutiques
- Library in project
- Nearby hospitals
The apartment benefits from panoramic skyline and water views through full-height windows, including partial marina and canal aspects. Neutral white walls and integrated lighting create a clean backdrop for future furnishing, while modern kitchens with built-in cooking appliances and generous counter space support everyday use.
Location & Connectivity:
Situated in Al Habtoor City within Business Bay, the property offers direct access to Dubai Canal and convenient links to Sheikh Zayed Road. Downtown Dubai and key landmarks such as Burj Khalifa, major malls, and business hubs are reachable within a short drive. The area provides a mix of residential, commercial, and leisure facilities, supporting a practical urban lifestyle.
Property Information
- TypeApartment
- PurposeFor Sale
- Reference no.Bayut - 108510-zlJbCt
- CompletionOff-Plan
- FurnishingUnfurnished
- TruCheck™ on20 November 2026
- Added on20 November 2026
- Handover dateQ4 2026
Validated Information

Floor Plans
3D Live
3D Image
2D Image
- Suite 24 Floor 9-46

Mortgage
Calculate and view the monthly mortgage on this apartment
Building Information
Features / Amenities
Balcony or Terrace
Swimming Pool
Flooring
View
+ 2 more amenities
Project Information
Similar Property Transactions

