
Off-Plan|
Initial Sale
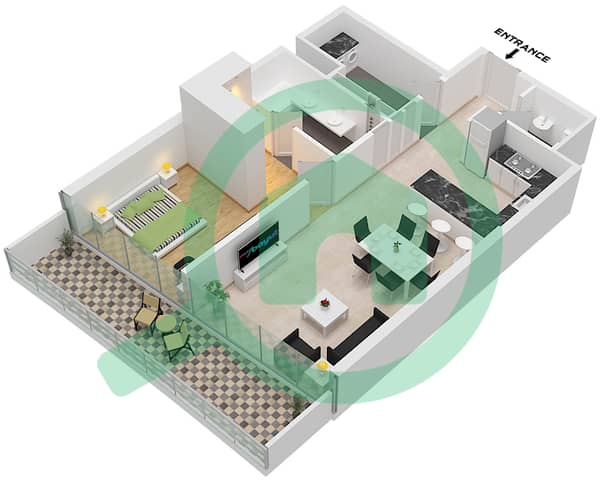
Floor plans
Map


11


AED2,400,000
SAAS Heights, Shams Abu Dhabi, Al Reem Island, Abu Dhabi
1 Bed
2 Baths
1,044 sqft
Luxury Living | High-End Finishes
A one-bedroom apartment for sale in SAAS Heights, an off-plan waterfront development on Al Reem Island with expected handover in Q1 2028. The project comprises two residential towers connected by a bridge, with a limited number of residences per floor and a strong focus on wellness, privacy and resident facilities.
SAAS Heights is positioned for buyers looking for a modern home on Reem Island or an off-plan property within easy reach of Abu Dhabi’s main business and lifestyle districts. Al Reem Island is known for its waterfront setting, residential towers, promenades and convenient access to central Abu Dhabi.
Residents will have access to indoor and outdoor pools, a 500 sqm gym, spa facilities, a private cinema and dedicated recreation areas. The location also provides convenient access to schools, healthcare and major shopping destinations.
**Amenities**
* Indoor and outdoor swimming pools
* 500 sqm gym
* Salt therapy and spa
* Yoga and stretching areas
* Private cinema
* Residents’ lounge and meeting room
* Gaming and entertainment zones
* Children’s play area
* Community kitchen
* Concierge and valet services
* Smart home system
**Nearby Locations**
* Sorbonne University Abu Dhabi – around 3 minutes
* Repton School – around 4 minutes
* Cleveland Clinic Abu Dhabi – around 5 minutes
* The Galleria – around 5 minutes
* Reem Mall – around 7 minutes
* Downtown Abu Dhabi – around 15 minutes
* Zayed International Airport – around 20 minutes
If you would like to review the floor plan, payment details or availability, I would be happy to share the current options.
Hannah,
Listing Code - 24
Property Information
- TypeApartment
- PurposeFor Sale
- Reference no.Bayut - IB-05487
- CompletionOff-Plan
- FurnishingUnfurnished
- Added on20 November 2026
- Handover dateQ1 2028
Validated Information

Floor Plans
3D Live
3D Image
2D Image
- Unit 4 Floor 10

Mortgage
Calculate and view the monthly mortgage on this apartment
Building Information
Features / Amenities
Central Heating
Project Information


