
Floor plans
Map


13


AED110,000
YearlyParkside Views, Dubai Hills Estate, Dubai
1 Bed
1 Bath
705 sqft
Park & Pool view | Ready to move in | High floor
Agadil and The Boros Collection are pleased to present this spacious one-bedroom apartment for rent in Parkside Views, Dubai Hills Estate. Located in a newly handed-over residential development from Emaar, this modern apartment offers contemporary finishes, a well-designed layout, and floor-to-ceiling windows that provide abundant natural light.
Property Features:
- Size: 705 sq. ft ~ 66 sq. meters
- Modern Open-Plan Living and Dining Area
- Fully Fitted Kitchen with Appliances
- Build up cabinets and storage/laundry room
- Floor-to-Ceiling Windows
- Spacious Private Balcony
- Contemporary Finishes
- Covered Parking
- Brand new & Bring unit | Multiple options
Building & Community Amenities
- Swimming Pool
- Fully Equipped Gymnasium
- Landscaped Gardens and Outdoor Spaces
- Children’s Play Areas
- Direct Access to Dubai Hills Park
- 24/7 Security/ Concierge service
- Walking and Cycling Tracks
- Close Proximity to Dubai Hills Mall
Location & Connectivity
- Dubai Hills Mall: 5–10 Minutes
- Downtown Dubai: 15–20 Minutes
- Dubai Marina: 15–20 Minutes
- Dubai International Airport: 20–25 Minutes
- Dubai Hills Park: Within Walking Distance
- Convenient Access to Al Khail Road and Umm Suqeim Street
Parkside Views offers a perfect balance of modern urban living and a peaceful, green environment. With premium amenities, excellent connectivity, and close proximity to Dubai Hills Park, this apartment is an ideal choice for residents seeking comfort and convenience in one of Dubai’s most desirable communities.
Contact Zhaudir Agadil at The Boros Collection today for further information or to arrange a private viewing.
Property Features:
- Size: 705 sq. ft ~ 66 sq. meters
- Modern Open-Plan Living and Dining Area
- Fully Fitted Kitchen with Appliances
- Build up cabinets and storage/laundry room
- Floor-to-Ceiling Windows
- Spacious Private Balcony
- Contemporary Finishes
- Covered Parking
- Brand new & Bring unit | Multiple options
Building & Community Amenities
- Swimming Pool
- Fully Equipped Gymnasium
- Landscaped Gardens and Outdoor Spaces
- Children’s Play Areas
- Direct Access to Dubai Hills Park
- 24/7 Security/ Concierge service
- Walking and Cycling Tracks
- Close Proximity to Dubai Hills Mall
Location & Connectivity
- Dubai Hills Mall: 5–10 Minutes
- Downtown Dubai: 15–20 Minutes
- Dubai Marina: 15–20 Minutes
- Dubai International Airport: 20–25 Minutes
- Dubai Hills Park: Within Walking Distance
- Convenient Access to Al Khail Road and Umm Suqeim Street
Parkside Views offers a perfect balance of modern urban living and a peaceful, green environment. With premium amenities, excellent connectivity, and close proximity to Dubai Hills Park, this apartment is an ideal choice for residents seeking comfort and convenience in one of Dubai’s most desirable communities.
Contact Zhaudir Agadil at The Boros Collection today for further information or to arrange a private viewing.
Property Information
- TypeApartment
- PurposeFor Rent
- Reference no.Bayut - Boros-R-1401
- FurnishingFurnished
- Added on19 November 2026
Validated Information

Floor Plans
3D Live
3D Image
2D Image
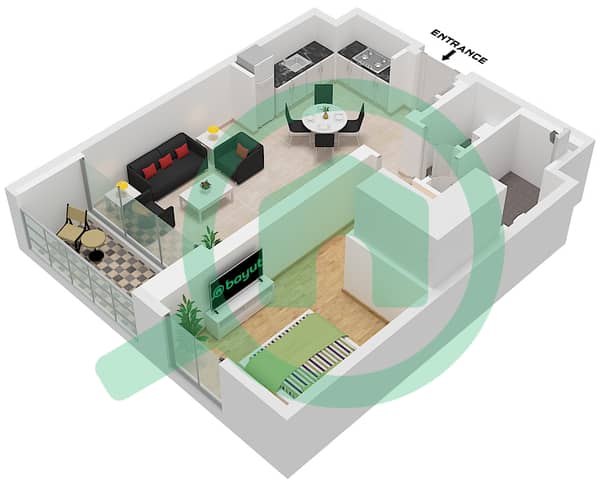
- Type 1 Unit 16-17 Floor 1 Unit 2-3 Floor 2-9 Unit 21 Floor 3-9 Unit 22-23 Floor 3-7 Unit 19 Floor 8 Unit 20 Floor 8-9 Unit 1 Floor 10, 12 Unit 2 Floor 10-11 Unit 17 Floor 10 Unit 18 Floor 10-11 Unit 15 Floor 12

Building Information
Features / Amenities
Furnished
Balcony or Terrace
Swimming Pool
Electricity Backup
+ 18 more amenities
Similar Property Transactions
