
on 19th of November 2026
Floor plans
Map


15


AED139,000
YearlyElvira 2, Elvira, Dubai Hills Estate, Dubai
2 Beds
2 Baths
1,140 sqft
Brand new | Available | Direct park access
Available for rent from 12/12
Available for viewings right now
Vacant brand new corner unit in Elvira 2 with direct access to the park.
lvira 2 is one of two residential towers in Elvira, a recently completed Emaar Properties development in the heart of Dubai Hills Estate, often called the green heart of Dubai. Its stepped architecture gives many homes generous balconies and terraces, plenty of natural light and open views over the community and Dubai Hills Park.
The building has a landscaped podium with residents-only leisure facilities:
Elvira 2 suits families and professionals who want brand-new Emaar quality and a resort-style lifestyle surrounded by greenery, with the whole Dubai Hills Estate infrastructure close by.
Available for viewings right now
Vacant brand new corner unit in Elvira 2 with direct access to the park.
lvira 2 is one of two residential towers in Elvira, a recently completed Emaar Properties development in the heart of Dubai Hills Estate, often called the green heart of Dubai. Its stepped architecture gives many homes generous balconies and terraces, plenty of natural light and open views over the community and Dubai Hills Park.
The building has a landscaped podium with residents-only leisure facilities:
- Swimming pool and children’s pool
- Fully equipped gym
- Multi-purpose room and children’s room
- BBQ area with direct access to Dubai Hills Park
- Jogging track, basketball and volleyball courts
- Landscaped gardens and shared lounges
- Covered parking and 24/7 security
Elvira 2 suits families and professionals who want brand-new Emaar quality and a resort-style lifestyle surrounded by greenery, with the whole Dubai Hills Estate infrastructure close by.
Property Information
- TypeApartment
- PurposeFor Rent
- Reference no.Bayut - 106144-uNXxAh
- FurnishingUnfurnished
- TruCheck™ on19 November 2026
- Added on19 November 2026
Validated Information

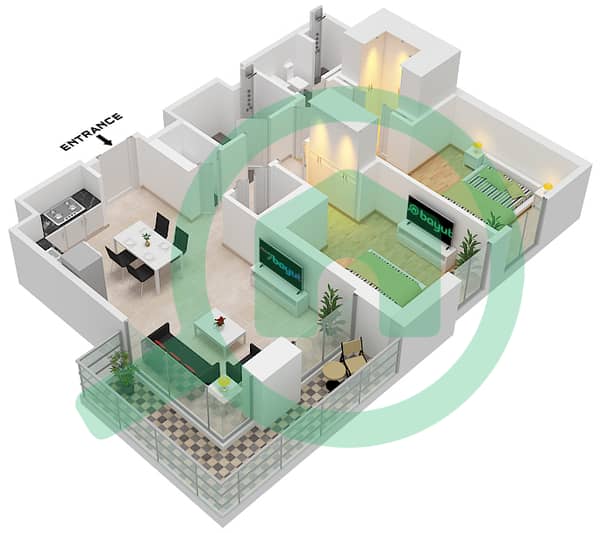
Floor Plans
3D Live
3D Image
2D Image
- Type 2 Unit 7 Floor 1 Type 2 Unit 8 Floor 2,12,13 Type 2 Unit 12 Floor 3-9 Type 2 Unit 10 Floor 10,11 Type 2 Unit 6 Floor 14,15 Type 2 Unit 4 Floor 16

Building Information
Features / Amenities
Balcony or Terrace
Parking Spaces: 1
Swimming Pool
Flooring
+ 20 more amenities
Similar Property Transactions


