
on 19th of November 2026
Floor plans
Map


20


AED130,000
YearlyGolf Residences by Fortimo, Dubai Hills Estate, Dubai
1 Bed
2 Baths
933 sqft
Elegant OneBedroom | Premium Finishes
Golf Residences is developed by Fortimo, a Swiss based company known for delivering thoughtfully designed homes. The building sits in the green heart of Dubai Hills Estate. Residents enjoy a fitness centre, swimming pool, kids play area and landscaped gardens, with the golf course close by. The building has around 200 apartments, so it feels more private than a large tower.
This modern unit has:
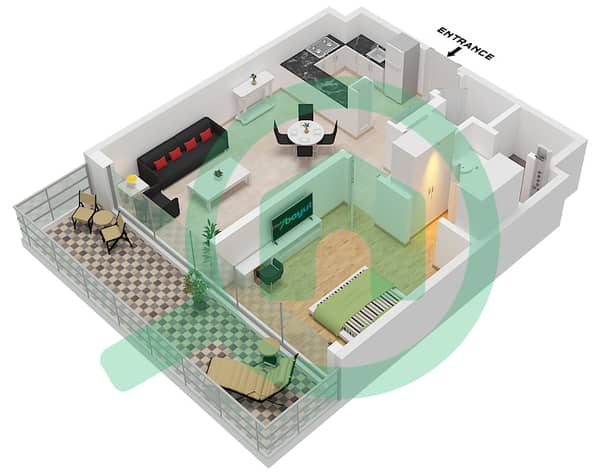
A sculpted cove lit ceiling and polished marble effect floors set the tone, while floor to ceiling glass doors flood the living area with natural light and open onto your private balcony.
The open U shaped kitchen features a striking fluted breakfast bar, stone countertops and backsplash, oak and smoked glass cabinetry, curved display shelving and soft under cabinet lighting.
The generous master bedroom has its own balcony access and a walk in wardrobe with floor to ceiling oak storage, leading directly to the en suite.
The en suite features a backlit mirror, an illuminated shelving niche, a frameless glass shower with rain head and sleek black fixtures. A stylish guest powder room with a floating oak vanity completes the picture.
A separate utility and storage room adds practicality.
The location:
Live in Golf Residence, in the heart of Dubai Hills Estate, surrounded by green spaces, leisure and everyday amenities, with easy access to Downtown Dubai and the city s main highways.
Dubai Hills Mall: about 5 minutes away. It has 650+ shopping and dining outlets.
Dubai Hills Park: about 5 minutes away.
Dubai Hills Golf Club and clubhouse: about 5 minutes away.
King s College Hospital London: listed as within walking distance.
International schools: three international schools and a nursery are in the community.
Contact fam Properties today to arrange a private viewing.
This modern unit has:
A sculpted cove lit ceiling and polished marble effect floors set the tone, while floor to ceiling glass doors flood the living area with natural light and open onto your private balcony.
The open U shaped kitchen features a striking fluted breakfast bar, stone countertops and backsplash, oak and smoked glass cabinetry, curved display shelving and soft under cabinet lighting.
The generous master bedroom has its own balcony access and a walk in wardrobe with floor to ceiling oak storage, leading directly to the en suite.
The en suite features a backlit mirror, an illuminated shelving niche, a frameless glass shower with rain head and sleek black fixtures. A stylish guest powder room with a floating oak vanity completes the picture.
A separate utility and storage room adds practicality.
The location:
Live in Golf Residence, in the heart of Dubai Hills Estate, surrounded by green spaces, leisure and everyday amenities, with easy access to Downtown Dubai and the city s main highways.
Dubai Hills Mall: about 5 minutes away. It has 650+ shopping and dining outlets.
Dubai Hills Park: about 5 minutes away.
Dubai Hills Golf Club and clubhouse: about 5 minutes away.
King s College Hospital London: listed as within walking distance.
International schools: three international schools and a nursery are in the community.
Contact fam Properties today to arrange a private viewing.
Property Information
- TypeApartment
- PurposeFor Rent
- Reference no.Bayut - B-lIiT-AR-189512
- FurnishingUnfurnished
- TruCheck™ on19 November 2026
- Added on19 November 2026
Validated Information

Floor Plans
3D Live
3D Image
2D Image
- Type 1A,1B,1C Unit 02-06,09-12,20

Building Information
Features / Amenities
Balcony or Terrace
Shared Kitchen
Parking Spaces
Swimming Pool
+ 7 more amenities
Similar Property Transactions


