
on
Off-Plan|
Resale
Floor plans
Map


19


GENUINE SELLER | CANAL AND POOL VIEW | HIGH FLOOR
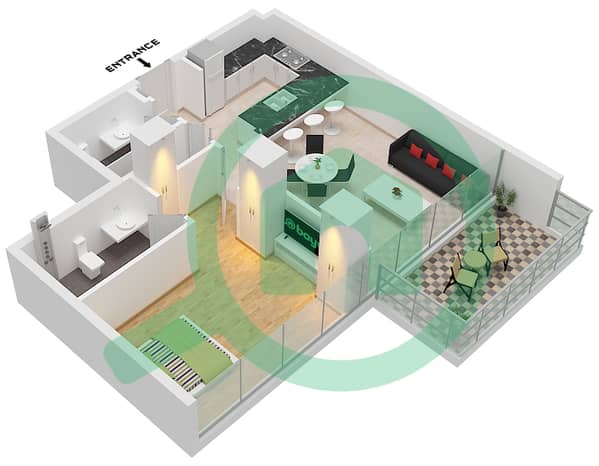
This 747 sqft one-bedroom apartment by Ellington offers a direct view of the water and local landmarks. Located in the heart of Business Bay, the unit provides a functional layout for those seeking a central residence in one of Dubai’s most iconic neighborhoods.
The interior features an open-plan design that allows for flexible furniture arrangements, complemented by built-in wardrobes in the bedroom for efficient storage. The kitchen comes equipped with essential appliances, while the two bathrooms are finished to a high standard. Large windows invite natural light into the living area, which extends onto a private balcony. As an unfurnished unit, the space provides the freedom to select finishes and decor that suit your personal style, ensuring the home feels uniquely yours from the moment you move in.
The building provides a comprehensive range of amenities for daily convenience:
- Shared pool
- Children's pool
- Shared gym
- Shared spa
- Children's play area
- Barbecue area
- Concierge service
- Security
- Lobby in building
- Covered parking
- Maid service
- Central AC
Business Bay serves as a major commercial and residential hub, placing you within reach of Downtown Dubai, Sheikh Zayed Road, and the Dubai Canal. Nearby facilities include O Mart Supermarket and Elite Style Polyclinic, with Hartland International School also in the vicinity.
Offered at 1,999,999 AED for sale. Contact us to schedule a viewing and explore this property in further detail.
Nicolas Debains | RERA: 74728 | Sales & Leasing Consultant
DRN Real Estate – Specialists in Off-Plan, Secondary Market, and Rental Management.
The interior features an open-plan design that allows for flexible furniture arrangements, complemented by built-in wardrobes in the bedroom for efficient storage. The kitchen comes equipped with essential appliances, while the two bathrooms are finished to a high standard. Large windows invite natural light into the living area, which extends onto a private balcony. As an unfurnished unit, the space provides the freedom to select finishes and decor that suit your personal style, ensuring the home feels uniquely yours from the moment you move in.
The building provides a comprehensive range of amenities for daily convenience:
- Shared pool
- Children's pool
- Shared gym
- Shared spa
- Children's play area
- Barbecue area
- Concierge service
- Security
- Lobby in building
- Covered parking
- Maid service
- Central AC
Business Bay serves as a major commercial and residential hub, placing you within reach of Downtown Dubai, Sheikh Zayed Road, and the Dubai Canal. Nearby facilities include O Mart Supermarket and Elite Style Polyclinic, with Hartland International School also in the vicinity.
Offered at 1,999,999 AED for sale. Contact us to schedule a viewing and explore this property in further detail.
Nicolas Debains | RERA: 74728 | Sales & Leasing Consultant
DRN Real Estate – Specialists in Off-Plan, Secondary Market, and Rental Management.
Property Information
- TypeApartment
- PurposeFor Sale
- Reference no.Bayut - 10688-0AVYEn
- CompletionOff-Plan
- FurnishingFurnished
- TruCheck™ on18 November 2026
- Added on18 November 2026
- Handover dateQ1 2026
Validated Information

Floor Plans
3D Live
3D Image
2D Image
- Type E Unit 05 Floor 5-11

Mortgage
Calculate and view the monthly mortgage on this apartment
Building Information
Features / Amenities
Furnished
Balcony or Terrace
Swimming Pool
Flooring
+ 7 more amenities
Project Information
Similar Property Transactions


