
Floor plans
Map


20


Spacious | Park View | Walk-in Closet | Appliances
Discover comfortable modern living in this spacious 3-bedroom, 3-bathroom apartment in Parkside Views, offering 1,503 sq. ft. of well-designed living space. Ideal for families, the property combines generous interiors, practical storage, and excellent community amenities in a convenient location.
Highlights
• 3-bedroom
• 3 bathrooms
• BUA: 1,503 sq. ft.
• Private balcony with pool view
• Built-in wardrobes and a dedicated walk-in closet
• Fully fitted kitchen with built-in appliances
• Central air conditioning
• Covered parking
• Dedicated storage area
• Secure residential community with security services
Amenities
• Shared swimming pool
• Children's play area
• Secure and family-friendly community
• Convenient parking and storage facilities
Location Highlights
Enjoy easy access to some of the area's key destinations, including:
• Dubai Hills Mall – 7 minutes
• Dubai Hills Golf Club – 8 minutes
• King's College Hospital Dubai – 7 minutes
• GEMS Wellington Academy – Al Khail – 10 minutes
• Downtown Dubai & Burj Khalifa – 20 minutes
A great choice for families and residents looking for a spacious home with excellent amenities, convenient access to schools, healthcare, shopping, leisure, and major Dubai destinations.
HMJ Equity is a Dubai-based real estate brokerage specializing in luxury residential properties, investment opportunities, and tailored property advisory services across the UAE. With a client-focused approach and deep market expertise, we are committed to delivering exceptional service, transparency, and long-term value to both local and international clients.
For more information or to arrange a viewing, please contact HMJ Equity.
Property Information
- TypeApartment
- PurposeFor Rent
- Reference no.Bayut - HMJ-AP00019
- FurnishingUnfurnished
- Added on16 November 2026
Validated Information

Floor Plans
3D Live
3D Image
2D Image
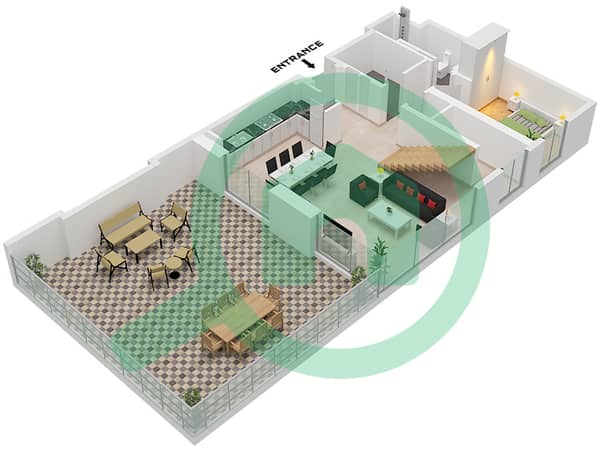
- Type 1 Unit 20 Lower Floor 7 Unit 1 Lower Floor 9,11,13 Unit 19 Lower Floor 9 Unit 17 Lower Floor 11 Unit 15 Lower Floor 13
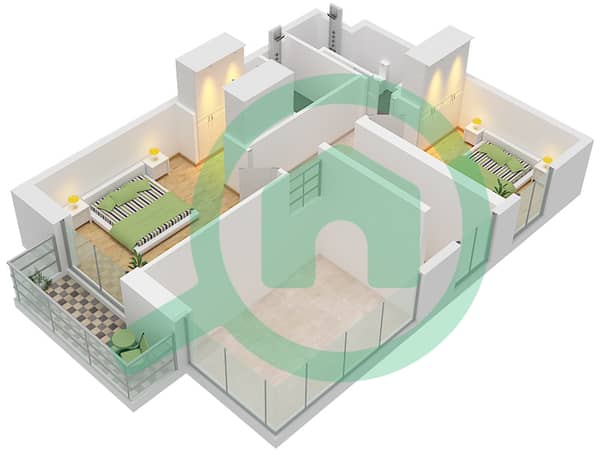
- Type 1 Unit 20 Upper Floor 8 Unit 1 Upper Floor 10,12,14 Unit 19 Upper Floor 10 Unit 17 Upper Floor 12 Unit 15 Upper Floor 14


Building Information
Features / Amenities
Balcony or Terrace
Swimming Pool
Centrally Air-Conditioned
Storage Areas
+ 5 more amenities
Similar Property Transactions


