
Floor plans
Map


15


High Floor | Community View | Brand New
Presented by Parkwood Properties
Set on a high floor, this beautifully designed, ready-to-move-in apartment offers a bright and spacious open-plan living and dining area, complemented by floor-to-ceiling windows that fill the home with natural light and offer lovely views of the surrounding greenery and community.
Property Details:
Features & Amenities:
Prime Location & Connectivity:
About Golf Grand:
Golf Grand by Emaar is a contemporary residential development in the prestigious Dubai Hills Estate, offering modern architecture, quality finishes and a peaceful community lifestyle.
Residents enjoy a family-friendly environment with convenient access to Dubai Hills Park, Dubai Hills Mall, golf facilities and other lifestyle destinations.
Presented by Parkwood Properties
Your trusted partner for property rentals and sales in Dubai Hills Estate.
For further information or to arrange a viewing, please feel free to get in touch.
Set on a high floor, this beautifully designed, ready-to-move-in apartment offers a bright and spacious open-plan living and dining area, complemented by floor-to-ceiling windows that fill the home with natural light and offer lovely views of the surrounding greenery and community.
Property Details:
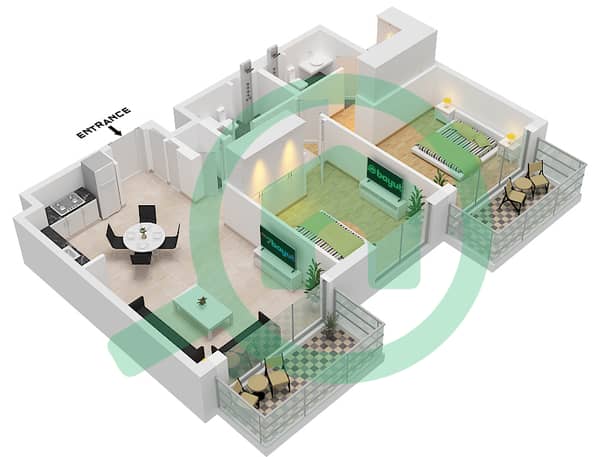
- 2 Bedrooms
- 2 Bathrooms
- Spacious open-plan living and dining area
- Community views
- Unfurnished
- High floor
- Ready to move in
Features & Amenities:
- Private balcony overlooking the community
- Built-in wardrobes and walk-in closet
- Central air conditioning
- Swimming pool with sun loungers and cabanas
- Children's swimming pool and play area
- Fully equipped gym
- Outdoor fitness area
- BBQ facilities
- Walking and jogging paths
- Community seating and relaxation areas
- Cafes and retail outlets on the ground floor
- Covered parking
- 24/7 security and lobby access
- Pet-friendly community
Prime Location & Connectivity:
- 10–15 minutes to Dubai Mall
- 10–15 minutes to Burj Khalifa
- Approximately 35 minutes to Dubai International Airport
- Easy access to major highways
About Golf Grand:
Golf Grand by Emaar is a contemporary residential development in the prestigious Dubai Hills Estate, offering modern architecture, quality finishes and a peaceful community lifestyle.
Residents enjoy a family-friendly environment with convenient access to Dubai Hills Park, Dubai Hills Mall, golf facilities and other lifestyle destinations.
Presented by Parkwood Properties
Your trusted partner for property rentals and sales in Dubai Hills Estate.
For further information or to arrange a viewing, please feel free to get in touch.
Property Information
- TypeApartment
- PurposeFor Rent
- Reference no.Bayut - 110059-8r4nKb
- FurnishingUnfurnished
- Added on13 November 2026
Validated Information

Floor Plans
3D Live
3D Image
2D Image
- Type 1B Unit 4,11,15 Floor Podium Unit 8,16 Floor 1 Unit 1,4,8,16 Floor 2-8 Unit 1,7 Floor 9-15 Unit 15 Floor 9-10 Unit 14 Floor 11-12

Building Information
Features / Amenities
Balcony or Terrace
Swimming Pool
Centrally Air-Conditioned
Lobby in Building
+ 10 more amenities
Similar Property Transactions


