
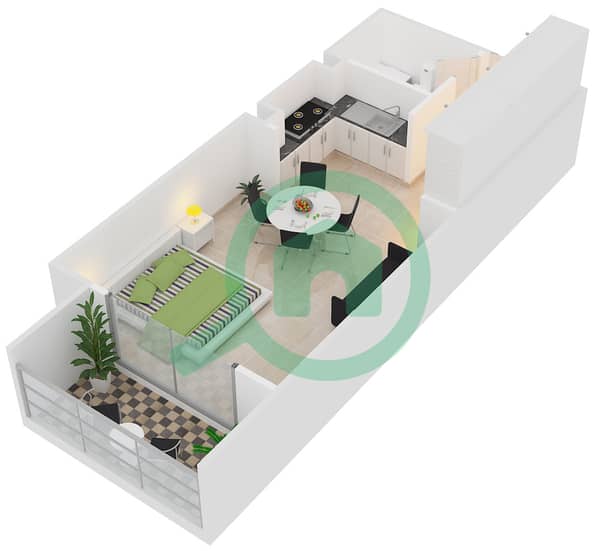
Floor plans
Map


8


Open-Plan Studio | Arabian Gates | Community View
This studio apartment for rent in Arabian Gates at Dubai Silicon Oasis offers a practical open-plan layout ideal for single occupants or couples. The unit is located on a higher floor and features a bright living space connected to a compact kitchen area, with a modern bathroom and tiled finishes throughout.
Key Features:
Amenities:
Located within Dubai Silicon Oasis, this apartment benefits from convenient connectivity to key routes such as Dubai-Al Ain Road (E66) and Sheikh Mohammed Bin Zayed Road (E311). Residents have easy access to supermarkets, cafes, and daily necessities within the wider community.
DSO is known as a family-friendly neighborhood with a mix of residential, commercial, and recreational facilities. Nearby, residents will find community parks, walking areas, and playgrounds, along with schools, healthcare centers, and a range of dining and leisure options.
Arabian Gates forms part of a holistic “live, work, and play” environment in Dubai Silicon Oasis, making this studio a practical option for those looking to live in a well-planned community with modern facilities and straightforward access across Dubai.
Key Features:
- Studio layout
- 1 Bathroom
- Open-plan living area
- Integrated kitchenette
- Glossy tiled flooring
- High-floor position
- Community and road view
- Unfurnished unit
- Ceiling HVAC vents
- Neutral interior finishes
Amenities:
- Basement parking
- Community view
- Road view
- Lobby in building
- 24/7 security
- CCTV surveillance
- Shared swimming pool
- Shared gym
- Kids play area
- High-speed elevators
- Broadband connectivity
- Pet-friendly policy
Located within Dubai Silicon Oasis, this apartment benefits from convenient connectivity to key routes such as Dubai-Al Ain Road (E66) and Sheikh Mohammed Bin Zayed Road (E311). Residents have easy access to supermarkets, cafes, and daily necessities within the wider community.
DSO is known as a family-friendly neighborhood with a mix of residential, commercial, and recreational facilities. Nearby, residents will find community parks, walking areas, and playgrounds, along with schools, healthcare centers, and a range of dining and leisure options.
Arabian Gates forms part of a holistic “live, work, and play” environment in Dubai Silicon Oasis, making this studio a practical option for those looking to live in a well-planned community with modern facilities and straightforward access across Dubai.
Property Information
- TypeApartment
- PurposeFor Rent
- Reference no.Bayut - 105551-kngpMC
- FurnishingUnfurnished
- Added on11 November 2026
Validated Information

Floor Plans
3D Live
3D Image
2D Image
- Floor 1-14

Building Information
Features / Amenities
Flooring
View
Electricity Backup
Centrally Air-Conditioned
Similar Property Transactions


