
Floor plans
Map


11


Expo Golf Villas 2 (Parkside 2), Expo Golf Villas, Emaar South, Dubai South, Dubai
3 Beds
4 Baths
Built-up:1,937 sqftPlot:1,470 sqft
Single Row | 4 Cheques | Community Expert
Townhouse for Rent in Parkside 2 , Emaar South
Gold Mark Real Estate proudly presents Parkside 2, Emaar South an exceptional property that combines comfort, style, and unbeatable value. With a reputation built on trust, expertise, and client satisfaction, Gold Mark Real Estate ensures every listing receives the attention it deserves.
Whether youre looking to invest, upgrade, or find your perfect home, this opportunity is one you dont want to miss. Experience the Gold Mark difference where your property goals become our mission.
Property Details:
- 3 Bedrooms
- 4 Bathrooms
- Maids room
- 1,937 BUA
- 1,398 PLOT
- Family community
- Shared pool
- Shared gym
For more information or to schedule a viewing, please contact Gold Mark Real Estate.
Our team is dedicated to assisting you in finding your ideal home in this dynamic and green neighborhood.
Property Consultant:
Rob Richmond
Gold Mark Real Estate proudly presents Parkside 2, Emaar South an exceptional property that combines comfort, style, and unbeatable value. With a reputation built on trust, expertise, and client satisfaction, Gold Mark Real Estate ensures every listing receives the attention it deserves.
Whether youre looking to invest, upgrade, or find your perfect home, this opportunity is one you dont want to miss. Experience the Gold Mark difference where your property goals become our mission.
Property Details:
- 3 Bedrooms
- 4 Bathrooms
- Maids room
- 1,937 BUA
- 1,398 PLOT
- Family community
- Shared pool
- Shared gym
For more information or to schedule a viewing, please contact Gold Mark Real Estate.
Our team is dedicated to assisting you in finding your ideal home in this dynamic and green neighborhood.
Property Consultant:
Rob Richmond
Property Information
- TypeTownhouse
- PurposeFor Rent
- Reference no.Bayut - GMR-31606
- FurnishingUnfurnished
- Added on10 November 2026
Validated Information

Floor Plans
3D Live
3D Image
2D Image
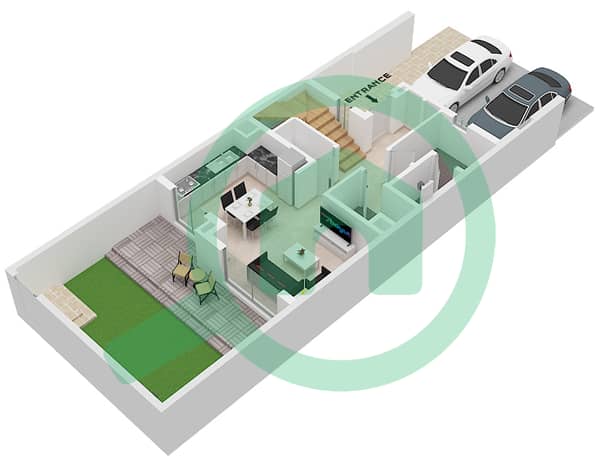
- Type B Unit TH4-M1 TH5-M1 TH6-M1 TH7-M1 TH8-M1 TH4-M2 TH5-M2 TH6-M2 TH7-M2 TH8-M2 Floor Ground Floor
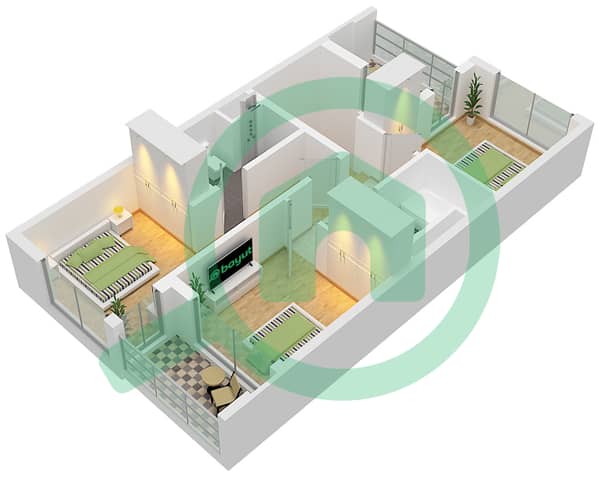
- Type B Unit TH4-M1 TH5-M1 TH6-M1 TH7-M1 TH8-M1 TH4-M2 TH5-M2 TH6-M2 TH7-M2 TH8-M2 Floor First


Features / Amenities
Balcony or Terrace
Swimming Pool
Electricity Backup
Centrally Air-Conditioned
+ 8 more amenities
Similar Property Transactions


