
on 10th of November 2026
Floor plans
Map


15


Avant Garde Residences by Skyline, JVC District 12, Jumeirah Village Circle (JVC), Dubai
1 Bed
2 Baths
880 sqft
Brand New | Spacious & Bright | Ready to Move
AL ARFEEN Real Estate is proud to offer you this 1-bedroom apartment in Avant Garde Residences by Skyline in JVC District 12 is available for rent and offers a practical layout with modern finishes. The home features an open-plan living area, contemporary kitchen, and well-appointed bathrooms, all presented in an unfurnished condition for flexibility.
Key Features:
Contact us today for more details and viewings!
Why Choose AL ARFEEN Real Estate?
At AL ARFEEN Real Estate, we don’t just deal in properties — we deliver results. As a RERA-certified brokerage in Dubai, we bring you:
• Tailored property viewings that fit your exact needs
• Exclusive access to high-value local & international investments
• Transparent, professional service you can trust
• Expert market insights that give you the edge
Smart decisions start with the right team, and that’s us.
Key Features:
- 1 Bedroom
- 2 Bathrooms
- Spacious balcony
- Downtown city view
- Open-plan living area
- Modern fitted kitchen
- Built-in wardrobes
- Walk-in dressing corridor
- Contemporary bathrooms
- Tile and wood-look flooring
Contact us today for more details and viewings!
Why Choose AL ARFEEN Real Estate?
At AL ARFEEN Real Estate, we don’t just deal in properties — we deliver results. As a RERA-certified brokerage in Dubai, we bring you:
• Tailored property viewings that fit your exact needs
• Exclusive access to high-value local & international investments
• Transparent, professional service you can trust
• Expert market insights that give you the edge
Smart decisions start with the right team, and that’s us.
Property Information
- TypeApartment
- PurposeFor Rent
- Reference no.Bayut - 100037-j22jS8
- FurnishingUnfurnished
- TruCheck™ on10 November 2026
- Added on10 November 2026
Validated Information

Floor Plans
3D Live
3D Image
2D Image
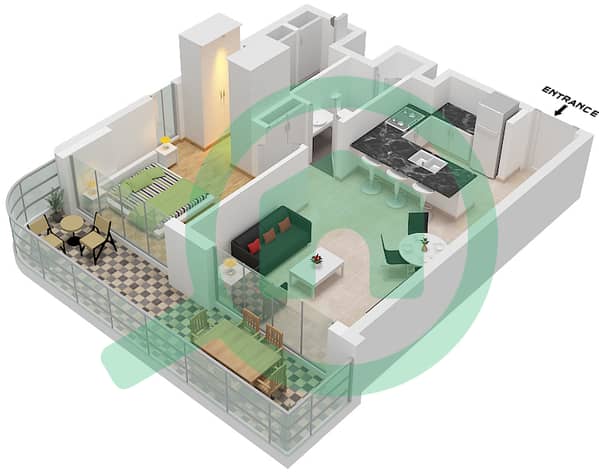
- Type D Unit 4,7 Floor 2-18

Building Information
Features / Amenities
Balcony or Terrace
Flooring
View
Electricity Backup
+ 1 more amenities
Similar Property Transactions


