
on
Off-Plan|
Resale
Floor plans
Map


27


Near Metro | High Floor | Q2 2028 Handover
Manager Eldar
A striking address in Business Bay, designed for buyers who want the energy of central Dubai and the comfort of a resort-inspired home. Bayz 101 brings landmark architecture and an exceptional collection of lifestyle facilities together in one distinctive development.
Imagine starting your morning with a workout, taking a break by the infinity pool, or enjoying a game of bowling without leaving the tower. With more than 40 planned amenities, the community is built for a lifestyle that balances work, leisure and time with family.
Just a short walk from Business Bay Metro Station and close to Downtown Dubai, this location puts business districts, shopping and dining within easy reach. For investors, the combination of transport links, a central address and extensive on-site facilities offers compelling rental appeal without relying on unrealistic return promises.
Building Amenities
• Infinity pool, Pool 55 and jacuzzis
• Gym, aquatic gym and wellness club
• Bowling centre and golf simulator
• Outdoor cinema and sky observatory deck
• Tennis, pickleball and basketball courts
• Business centre, library and jogging track
• Kids' pool, play areas and BBQ spaces
• Landscaped leisure and social areas
Nearby Landmarks
• Business Bay Metro Station – 2 minutes on foot
• Burj Khalifa – 2 minutes
• Dubai Mall – 3 minutes
• City Walk – 5 minutes
• Dubai Frame – 8 minutes
• Easy access to Sheikh Zayed Road
A distinctive opportunity to own in one of Dubai's most connected districts. Contact Continental Club Property for the unit's confirmed specifications, payment terms and viewing details.
Deal [143225]
A striking address in Business Bay, designed for buyers who want the energy of central Dubai and the comfort of a resort-inspired home. Bayz 101 brings landmark architecture and an exceptional collection of lifestyle facilities together in one distinctive development.
Imagine starting your morning with a workout, taking a break by the infinity pool, or enjoying a game of bowling without leaving the tower. With more than 40 planned amenities, the community is built for a lifestyle that balances work, leisure and time with family.
Just a short walk from Business Bay Metro Station and close to Downtown Dubai, this location puts business districts, shopping and dining within easy reach. For investors, the combination of transport links, a central address and extensive on-site facilities offers compelling rental appeal without relying on unrealistic return promises.
Building Amenities
• Infinity pool, Pool 55 and jacuzzis
• Gym, aquatic gym and wellness club
• Bowling centre and golf simulator
• Outdoor cinema and sky observatory deck
• Tennis, pickleball and basketball courts
• Business centre, library and jogging track
• Kids' pool, play areas and BBQ spaces
• Landscaped leisure and social areas
Nearby Landmarks
• Business Bay Metro Station – 2 minutes on foot
• Burj Khalifa – 2 minutes
• Dubai Mall – 3 minutes
• City Walk – 5 minutes
• Dubai Frame – 8 minutes
• Easy access to Sheikh Zayed Road
A distinctive opportunity to own in one of Dubai's most connected districts. Contact Continental Club Property for the unit's confirmed specifications, payment terms and viewing details.
Deal [143225]
Property Information
- TypeApartment
- PurposeFor Sale
- Reference no.Bayut - 102604-5K1JRw
- CompletionOff-Plan
- FurnishingUnfurnished
- TruCheck™ on9 November 2026
- Added on9 November 2026
- Handover dateQ2 2028
Validated Information

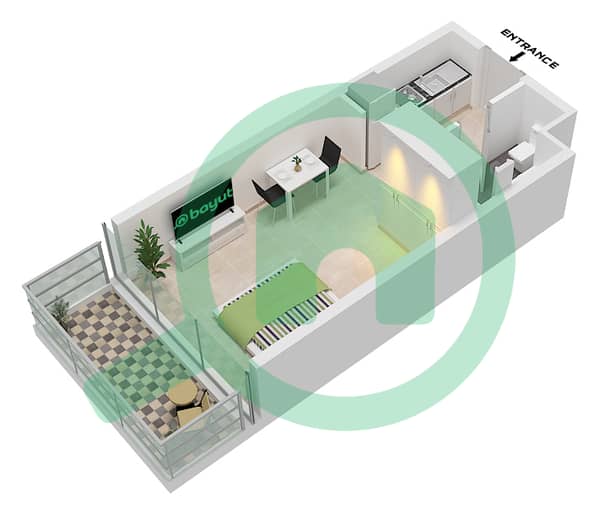
Floor Plans
3D Live
3D Image
2D Image
- Unit 4-8,16-22 Floor 40-54 Unit 3,17 Floor 60-81

Mortgage
Calculate and view the monthly mortgage on this apartment
Building Information
Features / Amenities
Balcony or Terrace
Parking Spaces: 1
Swimming Pool
Sauna
+ 9 more amenities
Project Information
Similar Property Transactions
