
on 10th of November 2026
Floor plans
Map


22


Elvira | Brand New | Access to Park
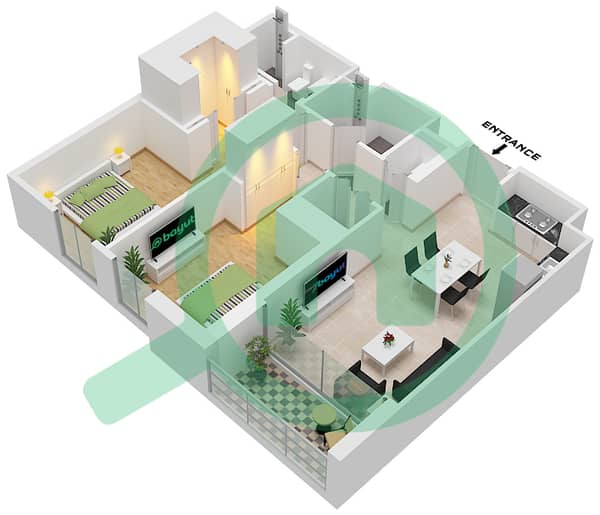
D&B Properties presents this two-bedroom apartment, experience sophisticated park-side living at Elvira by Emaar. Set within Dubai Hills Estate, the home combines modern open-plan interiors, large windows and a generous balcony with outstanding community amenities.
Property Details:
- Location: Elvira 2, Dubai Hills Estate
- Type: 2 Bedroom Apartment
- Size: 1061.86 Sq. Ft.
- Bathrooms: 2
- Status: Vacant & Ready to move in
- Developer: Emaar
Amenities:
- Infinity Swimming Pool
- Fully Equipped Gymnasium
- Landscaped Parks & Open Green Spaces
- BBQ Areas
- Jogging & Cycling Tracks
- Multi-Purpose Community Areas
- 24/7 Security & CCTV
Ideally located in Dubai Hills Estate, for residents seeking modern living, comfort and convenience, and a well-connected community; Elvira offers residents a vibrant yet peaceful lifestyle with easy access to Dubai Hills Park, Dubai Hills Mall, top schools, hospitals, and major road networks.
For more details, contact D&B’s real estate specialist to book a viewing and make this stunning apartment your new home.
Property Details:
- Location: Elvira 2, Dubai Hills Estate
- Type: 2 Bedroom Apartment
- Size: 1061.86 Sq. Ft.
- Bathrooms: 2
- Status: Vacant & Ready to move in
- Developer: Emaar
Amenities:
- Infinity Swimming Pool
- Fully Equipped Gymnasium
- Landscaped Parks & Open Green Spaces
- BBQ Areas
- Jogging & Cycling Tracks
- Multi-Purpose Community Areas
- 24/7 Security & CCTV
Ideally located in Dubai Hills Estate, for residents seeking modern living, comfort and convenience, and a well-connected community; Elvira offers residents a vibrant yet peaceful lifestyle with easy access to Dubai Hills Park, Dubai Hills Mall, top schools, hospitals, and major road networks.
For more details, contact D&B’s real estate specialist to book a viewing and make this stunning apartment your new home.
Property Information
- TypeApartment
- PurposeFor Rent
- Reference no.Bayut - DB-R-67386
- FurnishingUnfurnished
- TruCheck™ on10 November 2026
- Added on9 November 2026
Validated Information

Floor Plans
3D Live
3D Image
2D Image
- Type 3 Unit 10,12 Floor 1 Type 3 Unit 14,18 Floor 2,12,13 Type 3 Unit 18,22 Floor 3-9 Type 3 Unit 16,20 Floor 10,11 Type 3 Unit 12,16 Floor 14,15 Type 3 Unit 10,14 Floor 16 Type 4 Unit 9 Floor 1 Type 4 Unit 12 Floor 2 Type 4 Unit 16 Floor 9 Type 4 Unit 14 Floor 10,11 Type 4 Unit 16 Floor 3-8 Type 4 Unit 12 Floor 12,13 Type 4 Unit 10 Floor 14,15 Type 4 Unit 8 Floor 16

Building Information
Features / Amenities
Balcony or Terrace
Parking Spaces
Swimming Pool
Gym or Health Club
+ 1 more amenities
Similar Property Transactions


