
Floor plans
Map


11


Mediterranean Style, Al Reef Villas, Al Reef, Abu Dhabi
3 Beds
4 Baths
Built-up:1,450 sqftPlot:1,934 sqft
3 BR Villa in Al Reef |Corner | Ready To Move
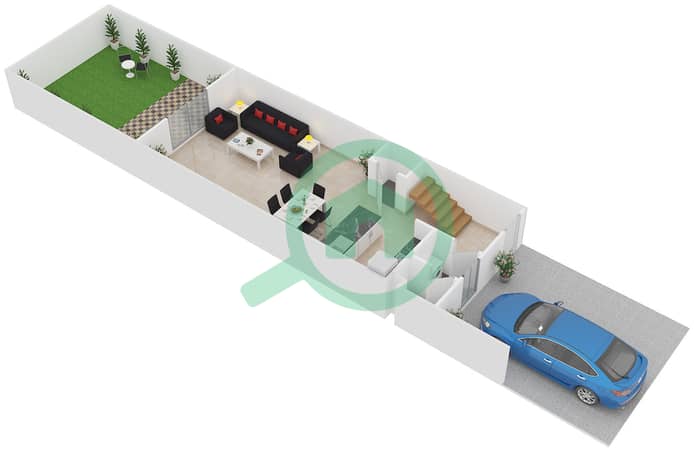
The private garden serves as a quiet extension of the living space, offering a personal outdoor area for weekend gatherings or morning coffee. This 3-bedroom villa spans 1939 sqft and includes 4 bathrooms, providing a functional layout for daily life in Abu Dhabi. The residence is Vastu-compliant, ensuring the interior flow aligns with traditional principles for a balanced home environment.
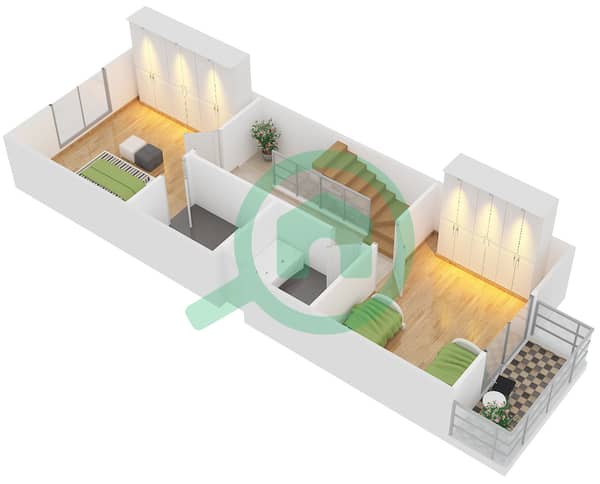
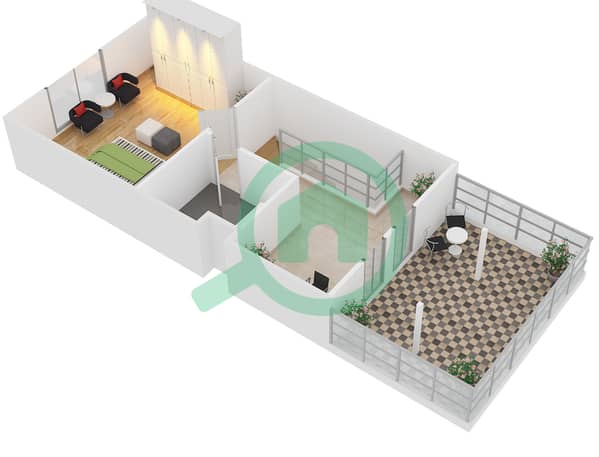
Inside, the unfurnished layout allows for personal customization of the living and dining areas. The kitchen connects to the main living space, while built-in wardrobes in the bedrooms maximize floor space and storage efficiency. A dedicated maid's room adds practical utility to the floor plan. Large windows throughout the villa bring in natural light, highlighting the neutral finishes and the open, airy feel of the rooms. Central air conditioning maintains a consistent temperature across all levels, keeping the interior comfortable regardless of the season.
Daily life is supported by a range of building and community facilities:
- Balcony
- Barbecue area
- Covered parking
- Shared pool
- Concierge
- Shared gym
- Children's pool
- Lobby in building
- Children's play area
- Pets allowed
Located in Al Reef, this home sits near the Abu Dhabi International Airport, making travel straightforward. Residents have access to nearby schools like Maple Tree International and Ajyal International School. For medical needs, Burjeel Medical Centre is within reach, while local shopping and dining options are available throughout the community.
Annual rent is 160,000 AED, payable in 2 cheques. Contact us to schedule a viewing.
Inside, the unfurnished layout allows for personal customization of the living and dining areas. The kitchen connects to the main living space, while built-in wardrobes in the bedrooms maximize floor space and storage efficiency. A dedicated maid's room adds practical utility to the floor plan. Large windows throughout the villa bring in natural light, highlighting the neutral finishes and the open, airy feel of the rooms. Central air conditioning maintains a consistent temperature across all levels, keeping the interior comfortable regardless of the season.
Daily life is supported by a range of building and community facilities:
- Balcony
- Barbecue area
- Covered parking
- Shared pool
- Concierge
- Shared gym
- Children's pool
- Lobby in building
- Children's play area
- Pets allowed
Located in Al Reef, this home sits near the Abu Dhabi International Airport, making travel straightforward. Residents have access to nearby schools like Maple Tree International and Ajyal International School. For medical needs, Burjeel Medical Centre is within reach, while local shopping and dining options are available throughout the community.
Annual rent is 160,000 AED, payable in 2 cheques. Contact us to schedule a viewing.
Property Information
- TypeVilla
- PurposeFor Rent
- Reference no.Bayut - 104253-ikNrqZ
- FurnishingUnfurnished
- Added on9 November 2026
Validated Information

Floor Plans
3D Live
3D Image
2D Image
- Ground Floor
- First Floor
- Second Floor


Features / Amenities
Balcony or Terrace
Maids Room
Swimming Pool
Electricity Backup
+ 27 more amenities


