
Floor plans
Map


11


Verona, DAMAC Hills 2 (Akoya by DAMAC), Dubai
4 Beds
4 Baths
Built-up:2,352 sqftPlot:1,214 sqft
Brand New 4BR | G+2 Townhouse | Negotiable
Neo Realty presents this brand-new 4-bedroom townhouse in the sought-after Verona cluster of DAMAC Hills 2. Set across three levels (ground plus two floors), it offers a bright, spacious layout ideal for modern family living, just a short walk from Malibu Lake and Beach.
Property Details
Type: 4-bedroom townhouse (G+2)
Bathrooms: 4
Plot area: 1,215 sq ft
Built-up area: 2,352 sq ft
Parking: 2 covered spaces
Condition: brand new, never lived in
Layout & Features:
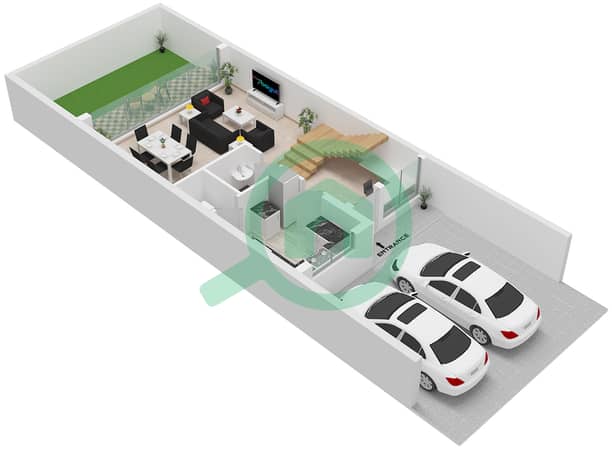
Ground floor: open-plan living and dining area, modern kitchen, guest powder room and access to a private garden
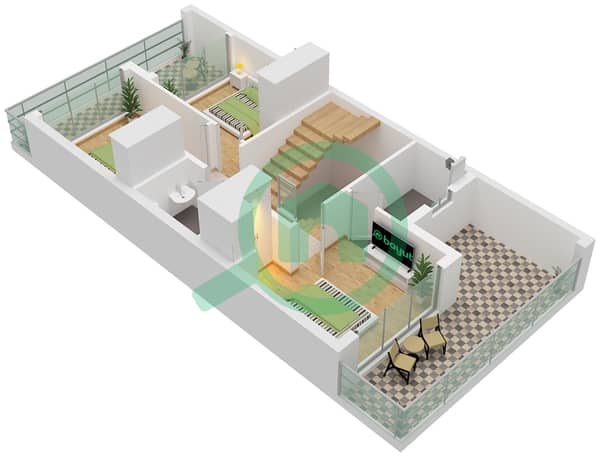
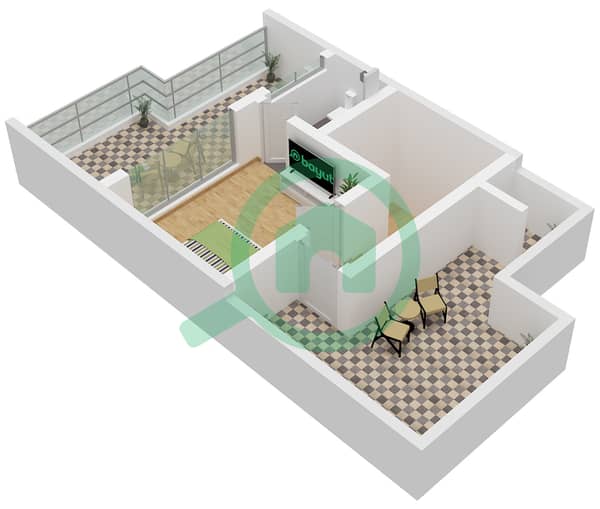
First and second floors: well-proportioned bedrooms with built-in wardrobes, en-suite bathrooms and private balconies or terraces
Community Amenities:
Malibu Beach with wave pool
Tennis and basketball courts, and football pitches
Fitness centre and outdoor gym
Running and cycling tracks
Parks and children’s play areas
Carrefour, community centre, restaurants and cafés
Contact us today to arrange a viewing.
Property Details
Type: 4-bedroom townhouse (G+2)
Bathrooms: 4
Plot area: 1,215 sq ft
Built-up area: 2,352 sq ft
Parking: 2 covered spaces
Condition: brand new, never lived in
Layout & Features:
Ground floor: open-plan living and dining area, modern kitchen, guest powder room and access to a private garden
First and second floors: well-proportioned bedrooms with built-in wardrobes, en-suite bathrooms and private balconies or terraces
Community Amenities:
Malibu Beach with wave pool
Tennis and basketball courts, and football pitches
Fitness centre and outdoor gym
Running and cycling tracks
Parks and children’s play areas
Carrefour, community centre, restaurants and cafés
Contact us today to arrange a viewing.
Property Information
- TypeTownhouse
- PurposeFor Rent
- Reference no.Bayut - Neo-R-00227
- FurnishingUnfurnished
- Added on9 November 2026
Validated Information

Floor Plans
3D Live
3D Image
2D Image
- Type TH12 Unit 4M Ground Floor
- Type TH12 Unit 4M First Floor
- Type TH12 Unit 4M Second Floor


Similar Property Transactions

