
on 5th of November 2026
Floor plans
Map


15


Pool & Park View | High Floor | Appliances Included
Parkwood Properties is pleased to present this beautifully positioned 1-bedroom apartment in Parkside Views, Dubai Hills Estate. Offering attractive pool and park views, a bright living space and modern finishes, this property is an excellent choice for tenants seeking comfort and convenience in one of Dubai’s most desirable residential communities.
Property Features
Community Highlights
Parkside Views offers a modern lifestyle surrounded by greenery and excellent community facilities. Residents enjoy convenient access to Dubai Hills Park, Dubai Hills Mall, restaurants, cafés, fitness facilities and various leisure amenities.
Ideally suited to professionals and couples, the apartment combines contemporary living with a peaceful community atmosphere.
Prime Location
Situated in the heart of Dubai Hills Estate, the property offers convenient access to Al Khail Road, providing easy connectivity to Downtown Dubai, Business Bay, Dubai Marina and other key destinations across the city.
Dubai Hills Estate, known as the green heart of Dubai, is a prestigious master-planned community within Mohammed Bin Rashid City, strategically located between Downtown Dubai and Dubai Marina.
Contact Parkwood Properties today to arrange your private viewing.
Property Features
- 1 Bedroom
- Beautiful pool and park views
- Bright and spacious living area
- Modern fitted kitchen
- Built-in kitchen appliances, including fridge/freezer, cooker, hob and dishwasher
- Built-in wardrobes
- Well-designed layout
- High-quality finishes
- Prime location within Dubai Hills Estate
- Available for rent
Community Highlights
Parkside Views offers a modern lifestyle surrounded by greenery and excellent community facilities. Residents enjoy convenient access to Dubai Hills Park, Dubai Hills Mall, restaurants, cafés, fitness facilities and various leisure amenities.
Ideally suited to professionals and couples, the apartment combines contemporary living with a peaceful community atmosphere.
Prime Location
Situated in the heart of Dubai Hills Estate, the property offers convenient access to Al Khail Road, providing easy connectivity to Downtown Dubai, Business Bay, Dubai Marina and other key destinations across the city.
Dubai Hills Estate, known as the green heart of Dubai, is a prestigious master-planned community within Mohammed Bin Rashid City, strategically located between Downtown Dubai and Dubai Marina.
Contact Parkwood Properties today to arrange your private viewing.
Property Information
- TypeApartment
- PurposeFor Rent
- Reference no.Bayut - 110059-UIvS1e
- FurnishingUnfurnished
- TruCheck™ on5 November 2026
- Added on5 November 2026
Validated Information

Floor Plans
3D Live
3D Image
2D Image
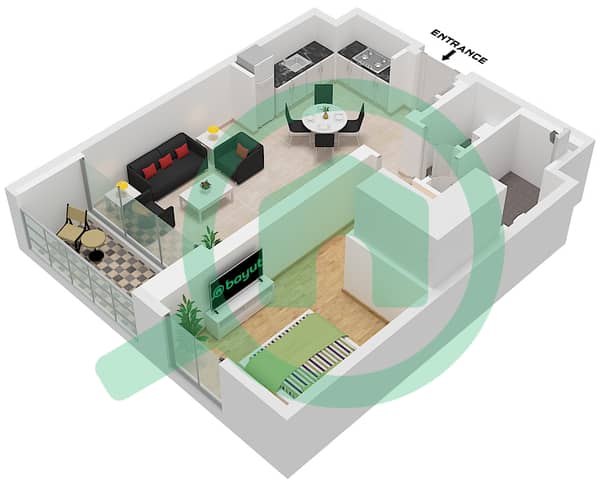
- Type 1 Unit 16-17 Floor 1 Unit 2-3 Floor 2-9 Unit 21 Floor 3-9 Unit 22-23 Floor 3-7 Unit 19 Floor 8 Unit 20 Floor 8-9 Unit 1 Floor 10, 12 Unit 2 Floor 10-11 Unit 17 Floor 10 Unit 18 Floor 10-11 Unit 15 Floor 12

Building Information
Features / Amenities
Balcony or Terrace
Parking Spaces: 1
Swimming Pool
Centrally Air-Conditioned
+ 24 more amenities
Similar Property Transactions


