
Floor plans
Map


13


Brand New | Exclusive | Park View | With Balcony
Dacha Real Estate proudly presents a brand-new 1-bedroom apartment in Dubai Hills Estate, offering modern living, excellent amenities, and direct access to Dubai Hills Park. Be the first to live in this beautiful apartment!
*Property Features*
* 1 Spacious Bedroom
* 1 Bathroom
*4 Cheque Payment
* Approximately 704.39 sq. ft.
* Modern open-plan kitchen
* Built-in wardrobes
* Private balcony
* Bright and spacious living area
* 1 Allocated covered parking space
* Brand-new apartment – never occupied
*Community Amenities*
* Swimming pool and children’s pool
* Fully equipped gym
* Children’s play area
* BBQ facilities
* Beautiful landscaped gardens
* 24-hour security
* Direct access to Dubai Hills Park
*Prime Location*
* Minutes from Dubai Hills Mall
* Near Dubai Hills Golf Club
* Easy access to Al khail Road
* Convenient connectivity to Downtown Dubai
Contact Harish from Dacha Real Estate to arrange a viewing.
Viewings are available on short notice. Be the first to make this brand-new apartment your home!
*Property Features*
* 1 Spacious Bedroom
* 1 Bathroom
*4 Cheque Payment
* Approximately 704.39 sq. ft.
* Modern open-plan kitchen
* Built-in wardrobes
* Private balcony
* Bright and spacious living area
* 1 Allocated covered parking space
* Brand-new apartment – never occupied
*Community Amenities*
* Swimming pool and children’s pool
* Fully equipped gym
* Children’s play area
* BBQ facilities
* Beautiful landscaped gardens
* 24-hour security
* Direct access to Dubai Hills Park
*Prime Location*
* Minutes from Dubai Hills Mall
* Near Dubai Hills Golf Club
* Easy access to Al khail Road
* Convenient connectivity to Downtown Dubai
Contact Harish from Dacha Real Estate to arrange a viewing.
Viewings are available on short notice. Be the first to make this brand-new apartment your home!
Property Information
- TypeApartment
- PurposeFor Rent
- Reference no.Bayut - DREL-14102
- FurnishingUnfurnished
- Added on4 November 2026
Validated Information

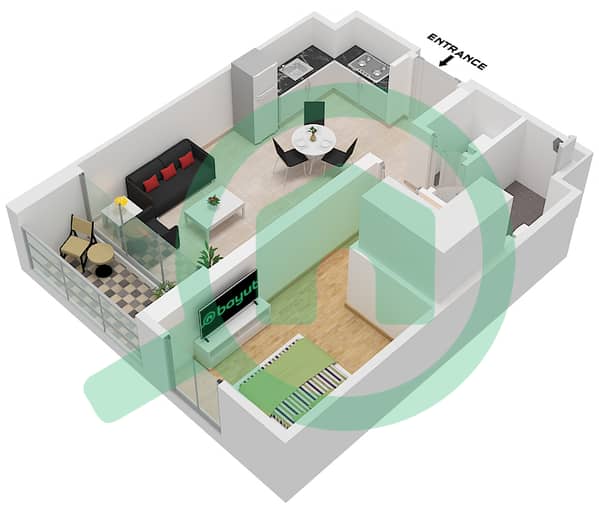
Floor Plans
3D Live
3D Image
2D Image
- Type 3 Unit 12-14 Floor 1 Type 3 Unit 19,21 Floor 2, Type 3 Unit 20 Floor 2,12,13,14,15 Type 3 Unit 22 Floor 3-14 Type 3 Unit 24 Floor 3-13 Type 3 Unit 26 Floor 3-11, Type 3 Unit 18 Floor 14-16 Type 5 Unit 7 Floor 3-9 Type 5 Unit 5 Floor 12-13 Type 5 Unit 3 Floor 14-15 Type 5 Unit 1 Floor 16

Building Information
Similar Property Transactions


