
Floor plans
Map


10


PARK VIEW | MID FLOOR | BEST LOCATION
Apartment for rent in Elvira 1, Elvira at Dubai Hills Estate
Be the first to call this brand-new 1-bedroom apartment home. Offered on first occupancy and ready to move in, with a fresh, contemporary interior and a bright, functional layout throughout.
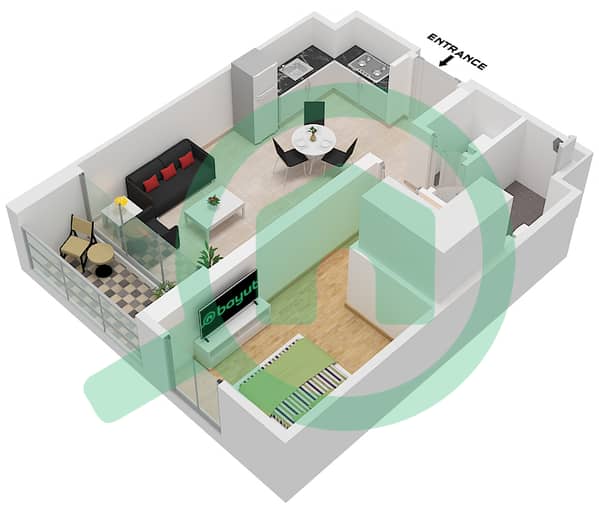
The open-plan living and dining area is filled with natural light through floor-to-ceiling windows, flowing into a sleek modern kitchen. The well-proportioned bedroom offers built-in wardrobes and quality finishes, while a private balcony extends the living space outdoors. A dedicated extra large storage room adds everyday convenience. This building also offers convenient access to the well-equipped gym, infinity pool, childrens play area, multi-purpose room and direct park access.
Property Details:
1 Bedroom | 1 Bathroom
692.98 sq. ft.
Private Balcony
Floor-to-Ceiling Windows
Built-In Wardrobes
Extra Large Storage Room
On Amenities Floor
Unfurnished | Vacant
1 Allocated Parking Space
Premium Amenities:
Infinity Pool
Fully Equipped Gym
Children's Play Area
Landscaped Gardens
Residents' Lounge
24-Hour Security
Covered Parking
Prime Location:
Elvira offers direct access to Dubai Hills Park, perfect for residents who enjoy outdoor living and green open spaces. The community is within walking distance of the business park across the road, home to a range of restaurants and coffee shops, as well as Dubai Hills Mall for everyday shopping and leisure.
Centrally located between Al Khail Road and Umm Suqeim Road, Elvira offers excellent connectivity across Dubai, with easy access to schools, healthcare facilities and major road networks.
Looking for your next home in Dubai Hills? Contact us today to arrange a private viewing and be the first to move into this brand-new apartment!
Be the first to call this brand-new 1-bedroom apartment home. Offered on first occupancy and ready to move in, with a fresh, contemporary interior and a bright, functional layout throughout.
The open-plan living and dining area is filled with natural light through floor-to-ceiling windows, flowing into a sleek modern kitchen. The well-proportioned bedroom offers built-in wardrobes and quality finishes, while a private balcony extends the living space outdoors. A dedicated extra large storage room adds everyday convenience. This building also offers convenient access to the well-equipped gym, infinity pool, childrens play area, multi-purpose room and direct park access.
Property Details:
1 Bedroom | 1 Bathroom
692.98 sq. ft.
Private Balcony
Floor-to-Ceiling Windows
Built-In Wardrobes
Extra Large Storage Room
On Amenities Floor
Unfurnished | Vacant
1 Allocated Parking Space
Premium Amenities:
Infinity Pool
Fully Equipped Gym
Children's Play Area
Landscaped Gardens
Residents' Lounge
24-Hour Security
Covered Parking
Prime Location:
Elvira offers direct access to Dubai Hills Park, perfect for residents who enjoy outdoor living and green open spaces. The community is within walking distance of the business park across the road, home to a range of restaurants and coffee shops, as well as Dubai Hills Mall for everyday shopping and leisure.
Centrally located between Al Khail Road and Umm Suqeim Road, Elvira offers excellent connectivity across Dubai, with easy access to schools, healthcare facilities and major road networks.
Looking for your next home in Dubai Hills? Contact us today to arrange a private viewing and be the first to move into this brand-new apartment!
Property Information
- TypeApartment
- PurposeFor Rent
- Reference no.Bayut - L-3839
- FurnishingUnfurnished
- Added on4 November 2026
Validated Information

Floor Plans
3D Live
3D Image
2D Image
- Type 3 Unit 12-14 Floor 1 Type 3 Unit 19,21 Floor 2, Type 3 Unit 20 Floor 2,12,13,14,15 Type 3 Unit 22 Floor 3-14 Type 3 Unit 24 Floor 3-13 Type 3 Unit 26 Floor 3-11, Type 3 Unit 18 Floor 14-16 Type 5 Unit 7 Floor 3-9 Type 5 Unit 5 Floor 12-13 Type 5 Unit 3 Floor 14-15 Type 5 Unit 1 Floor 16

Building Information
Features / Amenities
Balcony or Terrace
Centrally Air-Conditioned
Pets Allowed
Similar Property Transactions


