
Floor plans
Map


11


Multiple Options | Hills Park | Balcony & City View
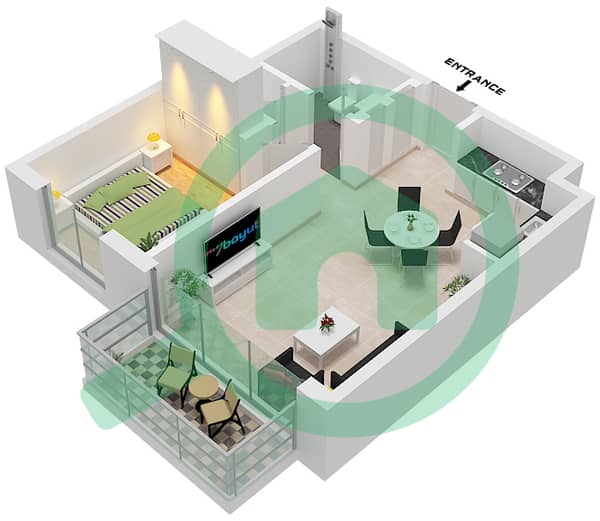
This 1-bedroom apartment in Hills Park within Dubai Hills Estate is available for rent. The home offers an open-plan living area with a modern kitchenette, a well-proportioned bedroom with built-in wardrobes, and a contemporary bathroom. Large sliding glass doors and a balcony provide natural light and a clear city and pool view.
Key Features:
Location & Connectivity:
Key Features:
- 1 Bedroom
- 1 Bathroom
- Open-plan living area
- Modern kitchenette
- Built-in wooden wardrobe
- Ensuite primary bathroom
- Walk-in shower with glass partition
- Floor-to-ceiling windows
- Balcony with city view
- Neutral tiled flooring
- Swimming pool
- Kids play area
- Lawn and garden
- Balcony or terrace access
- Landscaped community areas
- CCTV security
- Covered parking
- Gym and outdoor fitness areas
- Barbecue and outdoor dining areas
- High-speed elevators
- Yoga and leisure spaces
- Family-friendly environment
Location & Connectivity:
- Easy access to Al Khail Road
- Nearby public transport options
- Close to Dubai Hills Mall
- Accessible to wider Dubai business and leisure hubs
Property Information
- TypeApartment
- PurposeFor Rent
- Reference no.Bayut - 107371-6sYrxi
- FurnishingUnfurnished
- Added on4 November 2026
Validated Information

Floor Plans
3D Live
3D Image
2D Image
- Type 1B-2B,5 Unit 1-3 Floor Podium 1-2,6-7 Unit 7-8,11-12,21 Floor 2-14 Type 4B,6-7 Unit 1,7,8 Floor 15-19

Building Information
Features / Amenities
Balcony or Terrace
Swimming Pool
Flooring
View
+ 4 more amenities
Similar Property Transactions


