
Floor plans
Map


10


Huge plot | Corner Unit | Private pool | Extended
Discover this spacious Type 3E villa in the sought-after Al Reem 3 community, Arabian Ranches 1. Offering 3 bedrooms plus a maid’s room, a dedicated ground-floor study, and a separate family living area upstairs, this property is ideal for comfortable family living.
Set on an impressive 6,105 sq. ft. plot, with a built-up area of 2,394 sq. ft. , the villa offers generous indoor and outdoor spaces, a practical layout, and a private garden, making it an excellent choice for families.
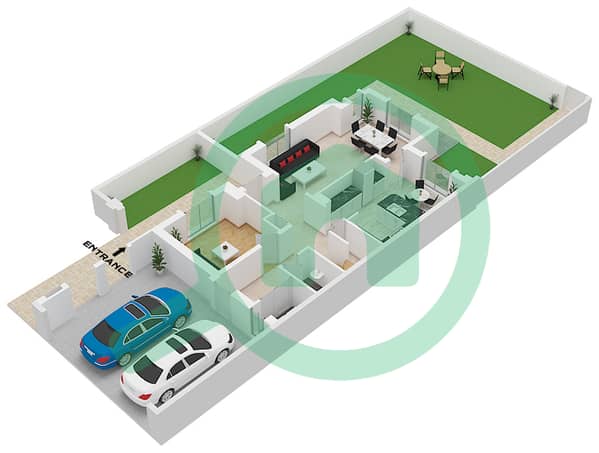
Ground Floor
• Extended living and dining area
• Kitchen
• Dedicated study room
• Guest powder room
• Direct access to the private garden
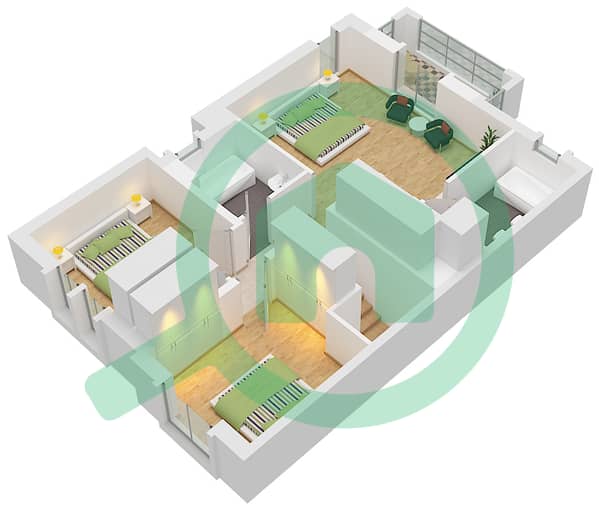
First Floor
• Spacious master bedroom with en-suite bathroom
• Two additional bedrooms
• Family bathroom
• Separate family living area
• Spacious landing area
Community Features
• Beautifully landscaped surroundings
• Community swimming pools
• Parks and walking trails
• Children’s play areas
• Tennis courts and recreational facilities
• Close to Arabian Ranches Golf Club
• Nearby shops, cafés, restaurants, and schools
Prime Location & Connectivity
Located in Al Reem 3, Arabian Ranches 1, the villa offers convenient access to major roads, including Sheikh Mohammed Bin Zayed Road, Emirates Road, Al Khail Road, and Umm Suqeim Road.
Enjoy convenient access to key destinations across Dubai, including Downtown Dubai, Dubai Marina, Mall of the Emirates, Dubai Hills Estate, and Global Village.
An excellent opportunity for families seeking a spacious home with a generous plot, private garden, dedicated study, and additional family living space in one of Dubai’s established residential communities.
Property Information
- TypeVilla
- PurposeFor Rent
- Reference no.Bayut - VI40070L
- FurnishingUnfurnished
- Added on31 October 2026
Validated Information

Floor Plans
3D Live
3D Image
2D Image
- Type 3 / Unit End Ground Floor
- Type 3 / Unit End First Floor


Similar Property Transactions


