
Floor plans
Map


11


Modern 2BR Apartment | Parkside Views | Pool & Park Access
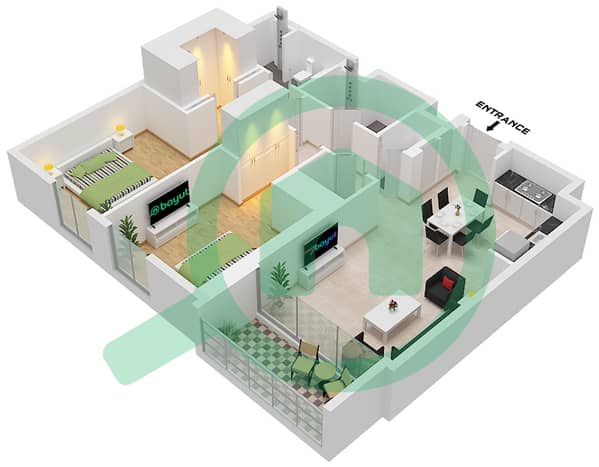
This 2-bedroom apartment in Parkside Views is available for rent in Dubai Hills Estate. The home offers an open-plan living and kitchen layout, a primary bathroom with double vanity, and built-in storage. Large windows bring in natural light and provide pleasant community views within a well-planned residential development.
Key Features:
Amenities:
Located in Dubai Hills Estate, this apartment benefits from direct access to nearby parks and landscaped communal areas. Dubai Hills Mall, Dubai Hills Park, and key community facilities are within a short drive, offering retail, dining, and leisure options. The area connects conveniently to Al Khail Road, providing straightforward travel across Dubai and access to major business and lifestyle destinations.
Location Highlights:
The wider Dubai Hills Estate community includes jogging and cycling tracks, children’s play zones, and sports courts, supporting an active lifestyle. Public transport options such as nearby bus routes and metro connections are accessible by short drive, enhancing connectivity for residents.
Key Features:
- 2 Bedrooms
- 2 Bathrooms
- Open-plan living area
- Built-in kitchen cabinetry
- Walk-in shower bathroom
- Double sink vanity
- Built-in storage/closet
- Floor-to-ceiling windows
- Light tiled flooring
- Unfurnished unit
Amenities:
- Balcony or terrace
- Swimming pool
- Gym or health club
- Kids play area
- Barbeque area
- Lawn or garden
- Lobby in building
- Security staff
- CCTV security
- Pet-friendly policy
- Broadband internet
- Covered parking
Located in Dubai Hills Estate, this apartment benefits from direct access to nearby parks and landscaped communal areas. Dubai Hills Mall, Dubai Hills Park, and key community facilities are within a short drive, offering retail, dining, and leisure options. The area connects conveniently to Al Khail Road, providing straightforward travel across Dubai and access to major business and lifestyle destinations.
Location Highlights:
- Next to Dubai Hills Park
- Close to Dubai Hills Mall
- Near King’s Hospital
- Access to Al Khail Road
- Community green spaces
The wider Dubai Hills Estate community includes jogging and cycling tracks, children’s play zones, and sports courts, supporting an active lifestyle. Public transport options such as nearby bus routes and metro connections are accessible by short drive, enhancing connectivity for residents.
Property Information
- TypeApartment
- PurposeFor Rent
- Reference no.Bayut - 110059-HYxtRc
- FurnishingUnfurnished
- Added on29 October 2026
Validated Information

Floor Plans
3D Live
3D Image
2D Image
- Type 2 Unit 9-10 Floor 2-8 Unit 11 Floor 1 Unit 9-10 Floor 9 Unit 8 Floor 10-13 Unit 7 Floor 2-8, 12-13 Unit 5 Floor 12-13 Unit 4,6-7 Floor 14

Building Information
Features / Amenities
Balcony or Terrace
Parking Spaces: 1
Swimming Pool
Flooring
+ 24 more amenities
Similar Property Transactions


