
Floor plans
Map


17


High-Floor 1BR | Marina & City View | Balcony | Regalia Business Bay
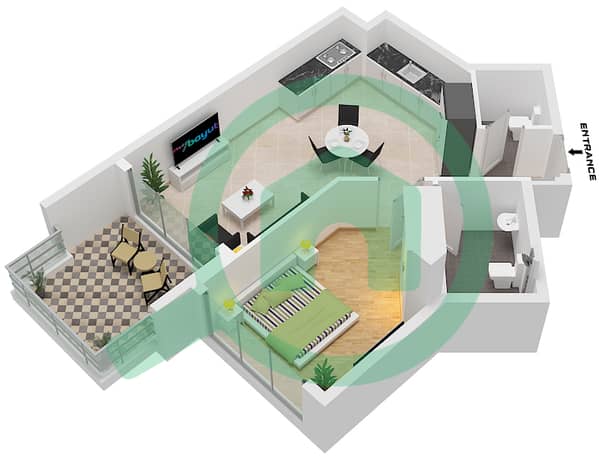
The front door opens into a bright foyer that leads directly into the main living area. This 713 sqft apartment by Deyaar offers a clear view of the water from the balcony, providing a sense of openness. The layout is designed to maximize the floor plan, ensuring that the living space feels connected to the kitchen area while maintaining a distinct separation for the bedroom. The unit is unfurnished, allowing you to arrange your own furniture and finishes to suit your personal preferences.
Inside, the upgraded interior features built-in wardrobes and a walk-in closet, which provide practical storage solutions for your belongings. The kitchen comes equipped with essential appliances, making it ready for daily use. Large windows throughout the space allow for natural light to fill the rooms, while central air conditioning keeps the temperature comfortable year-round. The bedroom is positioned to offer privacy, and the bathroom is finished with functional fixtures that serve the space well. The overall design focuses on utility and comfort, creating a straightforward living environment that is easy to maintain.
Residents of this building have access to a wide range of facilities:
- High Floor
- Balcony
- Barbecue area
- Built-in wardrobes
- Central AC
- Covered parking
- Kitchen appliances
- Shared pool
- View of water
- Security
- Concierge
- Shared spa
- Walk-in closet
- Shared gym
- Children's pool
- Lobby in building
- Children's play area
This property is located in Dubai, a city known for its connectivity and diverse lifestyle options. The building is situated to provide easy access to major transport routes and local services, ensuring that your daily commute and errands are handled with minimal effort.
Asking 1,600,000 AED. Contact us to schedule a viewing.
Narimene Senouci | RERA: 74623 | Sales & Leasing Consultant
DRN Real Estate – Specialists in Off-Plan, Secondary Market, and Rental Management.
Property Information
- TypeApartment
- PurposeFor Sale
- Reference no.Bayut - 10688-jxs79g
- CompletionReady
- FurnishingUnfurnished
- Average Rent
- Added on29 October 2026
Validated Information

Floor Plans
3D Live
3D Image
2D Image
- Type 1BR-D Floor 2-26,28-54,56-68

Mortgage
Calculate and view the monthly mortgage on this apartment
Building Information
Features / Amenities
Balcony or Terrace
Swimming Pool
Flooring
View
+ 5 more amenities
Similar Property Transactions


