
Floor plans
Map


20


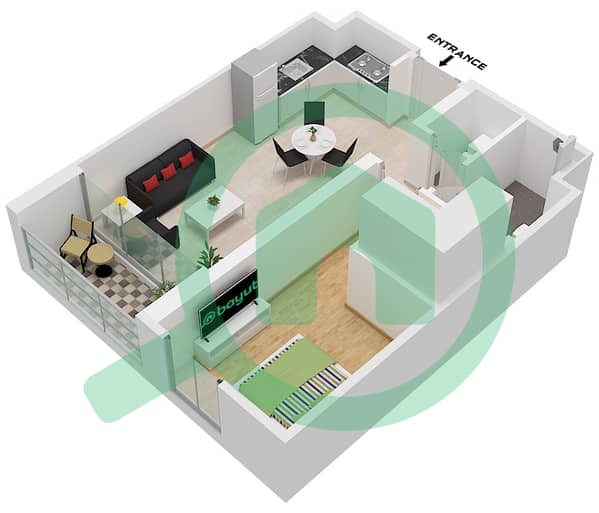
1BR Apartment | Elvira 2 | Community View
This 1-bedroom apartment in Elvira 2 is available for rent in Dubai Hills Estate. The home offers an open-plan living and kitchen area, modern finishes, and large floor-to-ceiling windows bringing in natural light. It is unfurnished, allowing flexibility to arrange the space as preferred, with a combination of courtyard, Community and city views from different rooms.
Key Features:
Amenities:
Located in Dubai Hills Estate, the apartment benefits from a community designed with landscaped parks, walkways and family-friendly facilities. Dubai Hills Mall, schools, clinics and everyday retail are a short drive away, providing convenient access to essential services. Major roads, including Al Khail Road, connect the area to key destinations across Dubai.
Location Highlights:
Key Features:
- 1 Bedroom
- 1 Bathroom
- Area: 705 sq. ft.
- View: Community View
- Furnishing: Unfurnished
- Chiller: Chiller-Free
- Availability: Vacant
- Annual Rent: AED 100,000/-
- Open-plan kitchen
- Floor-to-ceiling windows
- Balcony/terrace access
- Built-in wardrobes
- Walk-in shower bathrooms
- Tiled flooring
- Utility/washer provision
Amenities:
- Swimming pool
- Gym or health club
- Kids play area
- Lawn or garden
- Barbeque area
- Covered parking
- Lobby in building
- Service elevators
- Security staff
- CCTV security
- Access to Dubai Hills Park
Located in Dubai Hills Estate, the apartment benefits from a community designed with landscaped parks, walkways and family-friendly facilities. Dubai Hills Mall, schools, clinics and everyday retail are a short drive away, providing convenient access to essential services. Major roads, including Al Khail Road, connect the area to key destinations across Dubai.
Location Highlights:
- Near Dubai Hills Mall
- Access to 18-hole golf course
- Family-focused community
- Easy highway connectivity
Property Information
- TypeApartment
- PurposeFor Rent
- Reference no.Bayut - Akhmeev-R-1BR-Elvira2
- FurnishingUnfurnished
- Added on29 October 2026
Validated Information

Floor Plans
3D Live
3D Image
2D Image
- Type 3 Unit 15 Floor 1 Type 3 Unit 15 Floor 1 Type 3 Unit 28 Floor 3-9 Type 3 Unit 15 Floor 1 Type 3 Unit 26 Floor 10,11 Type 3 Unit 24 Floor 12,13 Type 3 Unit 22 Floor 14

Building Information
Features / Amenities
Balcony or Terrace
Swimming Pool
Flooring
View
+ 11 more amenities
Similar Property Transactions


