
on
Off-Plan|
Resale
Floor plans
Map


10


Canal View | Premium Location | Branded
La Foret Real Estate proudly presents this elegant Studio Apartment in Canal Heights 2 by DAMAC, Business Bay, offering luxurious waterfront-inspired living in one of Dubai's most desirable locations. Featuring 439 sq. ft. of thoughtfully designed space, this property combines contemporary interiors, modern architecture, and premium amenities, making it an attractive opportunity for both end users and investors.
Property Details:
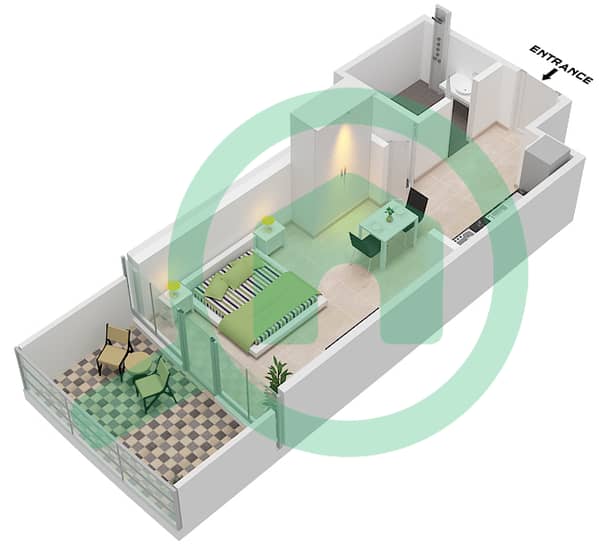
Spacious Studio Apartment
1 Bathroom
Built-up Area: 439 sq. ft.
Modern and functional layout
Bright living and sleeping area
Contemporary kitchen
Elegant interior finishes
Large windows providing natural light
Selling Price: AED 1,318,000
Features & Community:
Infinity swimming pool
Fully equipped fitness facilities
Luxury spa and wellness facilities
Yoga and relaxation areas
Landscaped gardens and outdoor spaces
Children's play areas
Waterfront-inspired leisure facilities
Elegant lobby and communal areas
Retail outlets, cafés, and restaurants nearby
Easy access to Downtown Dubai and Dubai Mall
Convenient connectivity to Sheikh Zayed Road
Location:
Canal Heights 2 is located in Business Bay, offering a premium lifestyle near the Dubai Water Canal with convenient access to Downtown Dubai, Burj Khalifa, and Dubai's key destinations.
With its modern design, luxury amenities, and prime location, this studio presents an excellent opportunity for buyers seeking contemporary living and long-term investment potential.
About La Foret Real Estate:
La Foret Real Estate LLC is a trusted boutique brokerage specialising in Dubai's premium communities, providing personalised real estate solutions for buyers, sellers, tenants, and investors.
Property Information
- TypeApartment
- PurposeFor Sale
- Reference no.Bayut - Laforet-0569
- CompletionOff-Plan
- FurnishingFurnished
- TruCheck™ on30 October 2026
- Added on29 October 2026
- Handover dateQ1 2027
Validated Information

Floor Plans
3D Live
3D Image
2D Image
- Type F11-M Floor 8

Mortgage
Calculate and view the monthly mortgage on this apartment
Building Information
Project Information
Similar Property Transactions
