
on
Off-Plan
Floor plans
Map


10


Modern 1-Bedroom Apartment | Reem Island
Discover contemporary living with this stylish 1-bedroom apartment in Renad, Tiger Properties, Al Reem Island, Abu Dhabi. Featuring modern architecture, quality finishes, and a thoughtfully designed layout, this residence offers the perfect blend of comfort, convenience, and modern lifestyle in one of Abu Dhabi’s desirable residential destinations.
Property Details:
For more information, please contact Advisors Two Properties L. L. C.
Property Details:
- 1 Spacious Bedroom
- 2 Modern Bathrooms
- Bright Living and Dining Area
- Contemporary Fitted Kitchen
- Built-in Wardrobes
- Well-Designed Layout
- High-Quality Finishes
- Comfortable Living Spaces
- Allocated Parking
- Modern Residential Community
- Swimming Pool
- Fully Equipped Gym
- Landscaped Outdoor Areas
- Leisure and Recreational Facilities
- Children's Play Areas
- Convenient Access to Retail Outlets and Dining Options
- 24/7 Security
- Family-Friendly Environment
- Located in Renad, Al Reem Island, Abu Dhabi
- Close to Reem Mall
- Easy Access to Abu Dhabi City Center
- Near Schools, Supermarkets, and Healthcare Facilities
- Convenient Access to Restaurants and Cafés
- Excellent Connectivity to Major Roads
- Easy Access to Saadiyat Island and Downtown Abu Dhabi
For more information, please contact Advisors Two Properties L. L. C.
Property Information
- TypeApartment
- PurposeFor Sale
- Reference no.Bayut - ADV2-000-MB23
- CompletionOff-Plan
- FurnishingUnfurnished
- TruCheck™ on28 October 2026
- Added on28 October 2026
- Handover dateQ4 2026
Validated Information

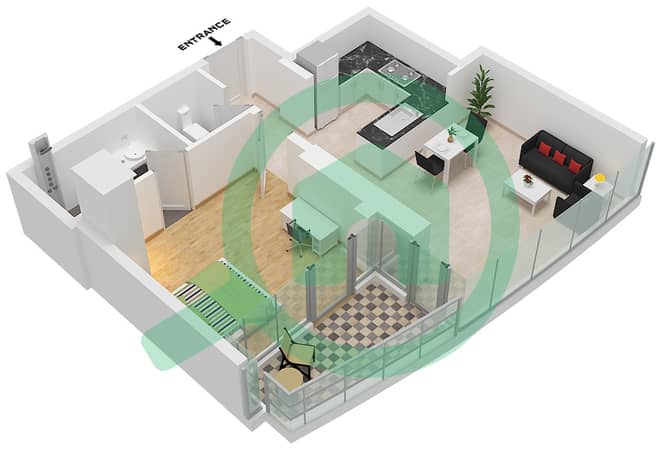
Floor Plans
3D Live
3D Image
2D Image
- Type 6b Floor 2-5,7-13,15,17-25,27,29-32

Mortgage
Calculate and view the monthly mortgage on this apartment
Building Information
Project Information


