
on 28th of October 2026
Floor plans
Map


14


The Pulse Residence Icon, The Pulse Residence, The Pulse, Residential District, Dubai South, Dubai
Studio
1 Bath
403 sqft
Open Layout | Unfurnished | Balcony |Bright Studio
BRIGHT STUDIO | BALCONY | BUILT-IN WARDROBES
Deja Vu Real Estate proudly presents this bright, unfurnished studio apartment in The Pulse Residence Icon A2, offering a practical open-plan layout, modern interiors and convenient community living in Dubai South.
PROPERTY HIGHLIGHTS
Spacious Open-Plan Studio Layout
Unfurnished Apartment
Private Balcony
Floor-to-Ceiling Glass Doors
Built-in Wardrobes
Open Kitchen with Fitted Cabinets
Black Kitchen Countertops
Modern Kitchen Finishes
Neutral Tiled Flooring
Bright Interiors with Natural Light
Central Air Conditioning
BUILDING AMENITIES
Swimming Pool
Fully Equipped Gymnasium
Children's Play Area
Landscaped Community Areas
Building Security & CCTV
High-Speed Elevators
Covered Parking Facilities
WHY CHOOSE THIS APARTMENT?
Practical Layout for Comfortable Living
Balcony Providing Additional Outdoor Space
Built-in Storage for Better Space Utilization
Unfurnished Space to Personalize
Suitable for Singles & Professionals
Convenient Access to Community Facilities
Located in Dubai South's Residential District
PRIME CONNECTIVITY
Approx. 5 Minutes – Expo Road
Approx. 5 Minutes – Emirates Road
Approx. 10–15 Minutes – Al Maktoum International Airport
Approx. 20 Minutes – Sheikh Mohammed Bin Zayed Road
Approx. 24 Minutes – Sheikh Zayed Road
Approx. 24 Minutes – Expo 2020 Metro Station
BOOK YOUR PRIVATE VIEWING
Discover practical studio living in The Pulse Residence Icon. Contact Dubai South Specialist today for pricing, availability and viewing arrangements.
Property Information
- TypeApartment
- PurposeFor Rent
- Reference no.Bayut - 1224-DV-RR-3617
- FurnishingUnfurnished
- TruCheck™ on28 October 2026
- Added on27 October 2026
Validated Information

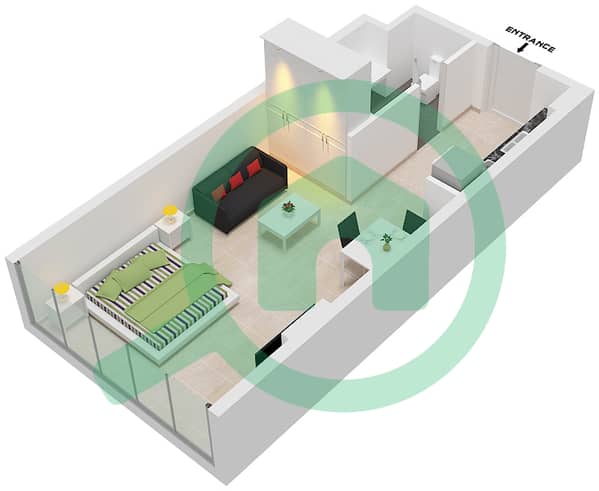
Floor Plans
3D Live
3D Image
2D Image
- Floor 1,3,5,7,9,11

Building Information
Features / Amenities
Balcony or Terrace
Swimming Pool
Flooring
View
+ 11 more amenities
Similar Property Transactions


