
Floor plans
Map


14


Brand New | Spacious Layout | High Floor
Presented by Driven Properties, this contemporary 2-bedroom apartment is located in Parkside Views, Dubai Hills Estate, offering modern living in one of Dubai’s most desirable master-planned communities.
Unit Details:
* Floor: High Floor
* Built-Up Area: 1,146 sq. ft.
* Furnishing: Unfurnished
* Kitchen: Fully Fitted Modern Kitchen with Built-in Appliances
* Master Bedroom: Walk-in Wardrobe
* Storage: Dedicated Storage Room
* Laundry: Separate Laundry Room
* Wardrobes: Built-in Wardrobes
* Outdoor Space: Balcony
* Parking: 1 Allocated Space
Amenities and Features:
* Swimming Pool
* Fully Equipped Gym
* Landscaped Outdoor Spaces
* Premium Residential Facilities
* Indoor Children's Play Area
* 24/7 Security
Located right on Dubai Hills Park as well as being adjacent to Dubai Hills Mall, Parkside Views is set within one of the most desirable communities in Dubai Hills Estate. Parkside Views offers modern living in a welcoming and well-connected community. Residents can benefit from a range of shared facilities including swimming pools, fully equipped fitness areas, and dedicated leisure spaces designed for relaxation and recreation. Surrounded by landscaped greenery and conveniently located near shopping destinations, restaurants, and everyday essentials, the development provides a balanced lifestyle with comfort, convenience, and leisure at its heart.
Ask us about:
* Mortgage Advisory
* Property Management
* Holiday Homes
* Interior Design
Visit our offices across Dubai's most popular communities including:
* Downtown Dubai
* Business Bay
* Dubai Creek Harbour
* Jumeirah Village Circle
* Dubai Hills Estate
Property Information
- TypeApartment
- PurposeFor Rent
- Reference no.Bayut - DP-R-67649
- FurnishingUnfurnished
- Added on27 October 2026
Validated Information

Floor Plans
3D Live
3D Image
2D Image
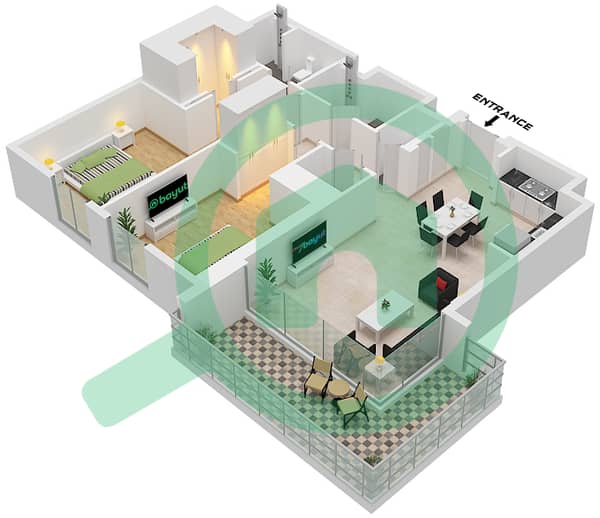
- Type 4 Unit 14 Floor 1 Unit 5 Floor 2-9 Unit 4 Floor 10-11 Unit 3 Floor 12-13 Unit 2 Floor 14

Building Information
Features / Amenities
Balcony or Terrace
Lobby in Building
Kids Play Area
Security Staff
+ 1 more amenities
Similar Property Transactions


