
on 26th of October 2026
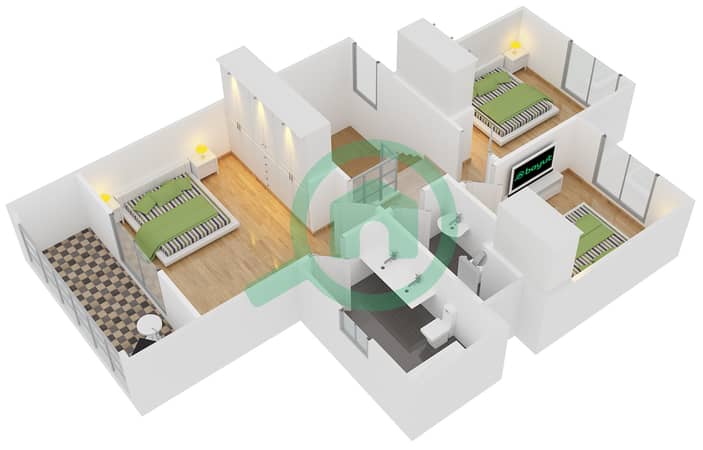
Floor plans
Map


10


Type 2 | Semi - Upgraded | Vacant Soon
Aurabella Properties is delighted to present Noor Type 2, a beautifully designed townhouse offering an exceptional blend of contemporary elegance, comfort and functionality.
Thoughtfully planned for modern family living, this residence features spacious living and dining areas, contemporary finishes and large windows that flood the interiors with natural light. The open-plan layout creates a welcoming and versatile environment, ideal for both everyday family life and entertaining guests.
Property Features:
• Noor Type 2 Townhouse
• Spacious Living & Dining Areas
• Open-Plan Layout
• Contemporary Finishes
• Large Windows & Abundant Natural Light
• Generously Sized Bedrooms
• Well-Appointed Kitchen
• Ample Storage
• Private Outdoor Space
• Family-Friendly Layout
The private outdoor space provides the perfect setting for relaxing, entertaining or enjoying quality time with family, while the thoughtfully designed interiors offer an excellent balance of privacy and functionality.
Residents benefit from a vibrant community environment surrounded by landscaped areas, parks, leisure facilities and everyday conveniences. The community's well-connected location also provides easy access to major road networks and key destinations across Dubai.
Combining modern design, comfortable interiors and a desirable community lifestyle, Noor Type 2 presents an excellent opportunity for families and investors seeking a stylish home in a peaceful and well-connected setting.
Contact Aurabella Properties today to arrange your private viewing and discover the lifestyle this exceptional townhouse has to offer.
Property Information
- TypeTownhouse
- PurposeFor Rent
- Reference no.Bayut - AP-1185-B
- FurnishingUnfurnished
- TruCheck™ on26 October 2026
- Added on26 October 2026
Validated Information

Floor Plans
3D Live
3D Image
2D Image
- First Floor
- Ground Floor


Features / Amenities
Swimming Pool
Kids Play Area
Similar Property Transactions
