
Floor plans
Map


31


VACANT | READY TO MOVE | 3 PAYMENTS | PRIME AREA
Discover premium family living at West Yas, Yas Island, one of Abu Dhabi’s most exclusive residential communities. Offering spacious 4-bedroom villa, the development combines contemporary architecture with traditional Emirati influences, generous plots, landscaped gardens, and community has beautiful mangrove waterfront views.
Residents enjoy a peaceful, family-friendly environment with access to schools, a mosque, retail outlets, sports facilities, and expansive green spaces. Strategically located on Yas Island, the community is also close to major attractions, including Yas Mall, Ferrari World, Yas Waterworld, and Yas Marina Circuit.
West Yas offers the perfect balance of luxury, comfort, nature, and convenience—ideal for families seeking an upscale lifestyle in one of Abu Dhabi’s most sought-after destinations.
Property Details:
Amenities:
Don't Wait Any Longer – Book and Invest Now!
Unlock unparalleled opportunities in the real estate market with Sea to Sky Property Management. Whether you're looking to buy, sell, or invest, our expert team is here to guide you every step of the way.
Contact us today to get started:
Residents enjoy a peaceful, family-friendly environment with access to schools, a mosque, retail outlets, sports facilities, and expansive green spaces. Strategically located on Yas Island, the community is also close to major attractions, including Yas Mall, Ferrari World, Yas Waterworld, and Yas Marina Circuit.
West Yas offers the perfect balance of luxury, comfort, nature, and convenience—ideal for families seeking an upscale lifestyle in one of Abu Dhabi’s most sought-after destinations.
Property Details:
- 4-BR Villa
- Double Row - Middle Unit
- Rent Price: AED 310,000
- Maximum 3 Payments
- BUA: 503.78 sqm | 5,442 sqft
- Plot Area: 598.49 sqm | 6,442.07 sqft
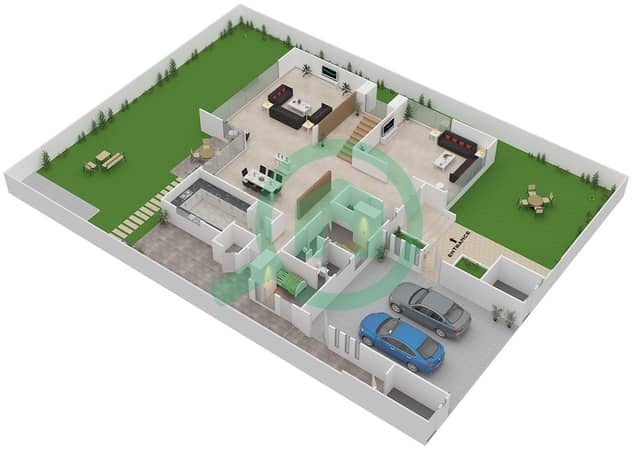
- Kitchen with cupboards
- Spacious Majlis
- Living and Dining Area
- Maid's Room and Bath
- Laundry and Storage Room
- Private Garage and Backyard/Garden
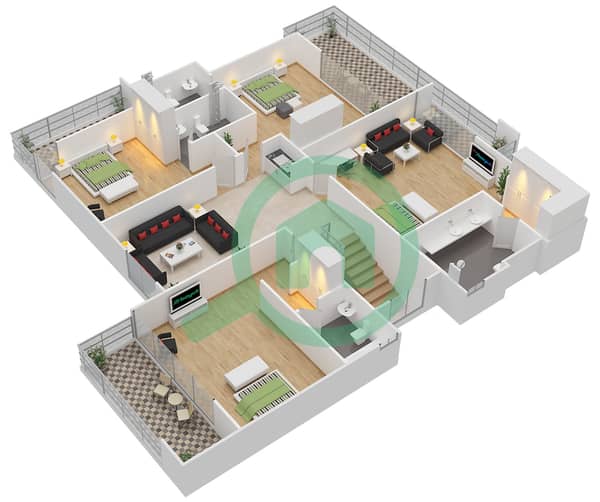
- 4 Master Bedrooms with attached wardrobe and bathrooms
Amenities:
- Swimming Pool
- Children's Play Area
- Gym
- BBQ Area
- Parks
- Stores
- Recreational Areas
- Sports Courts
- Restaurants
- Cafe
Don't Wait Any Longer – Book and Invest Now!
Unlock unparalleled opportunities in the real estate market with Sea to Sky Property Management. Whether you're looking to buy, sell, or invest, our expert team is here to guide you every step of the way.
Contact us today to get started:
Property Information
- TypeVilla
- PurposeFor Rent
- Reference no.Bayut - S2S-WY-V4BR-112634
- FurnishingUnfurnished
- Added on23 October 2026
Validated Information

Floor Plans
3D Live
3D Image
2D Image
- Ground Floor
- First Floor


Features / Amenities
Balcony or Terrace
Parking Spaces: 3
Maids Room
Swimming Pool
+ 14 more amenities


