
on
Off-Plan|
Resale
Floor plans
Map


10


High Floor Resale | Private Pool | Burj View
Apartment for sale in BAYZ 101 by Danube, Business Bay
fam Properties is proud to present a rare legitimate resale opportunity on a super high floor in BAYZ 101 by Danube, one of Business Bay s most anticipated landmark towers.
Positioned high above the city, this 2 bedroom residence offers impressive skyline views, floor to ceiling windows, premium interiors, and a private pool on the balcony, creating a standout home in one of Dubai s most connected locations.
Represented by a Burj Khalifa and Downtown specialist, this is a genuine resale opportunity for buyers looking for a premium unit rather than standard developer availability.
Property Details:
2 Bedrooms
2 Bathrooms
Super High Floor
Walk in Dressing Room
Spacious Living & Dining Area
Fully Equipped Modern Kitchen
Large Balcony
Private Pool
Fully Furnished
Built in Wardrobes
Floor to Ceiling Windows
Community Features & Amenities:
Resort style Swimming Pools
State of the art Gymnasium
Kids Play Area
Wellness & Leisure Facilities
Retail Outlets & Caf s
Landscaped Recreational Areas
24/7 Security & Concierge Services
Covered Parking
Prime Business Bay Location:
Minutes from Burj Khalifa & Dubai Mall
Walking distance to Business Bay Metro Station
Easy access to Sheikh Zayed Road
Close to DIFC, Downtown Dubai and Dubai International Airport
BAYZ 101 is a signature high rise development by Danube Properties, offering fully furnished residences, exceptional connectivity and striking views across Dubai s skyline.
A strong option for both end users and investors seeking a high floor, differentiated unit with private pool and genuine resale availability in one of Dubai s most sought after districts.
Contact us for further details and a private presentation.
Property Information
- TypeApartment
- PurposeFor Sale
- Reference no.Bayut - B-EMhj-AS-186850
- CompletionOff-Plan
- FurnishingFurnished
- TruCheck™ on22 October 2026
- Added on22 October 2026
- Handover dateQ2 2028
Validated Information

Floor Plans
3D Live
3D Image
2D Image
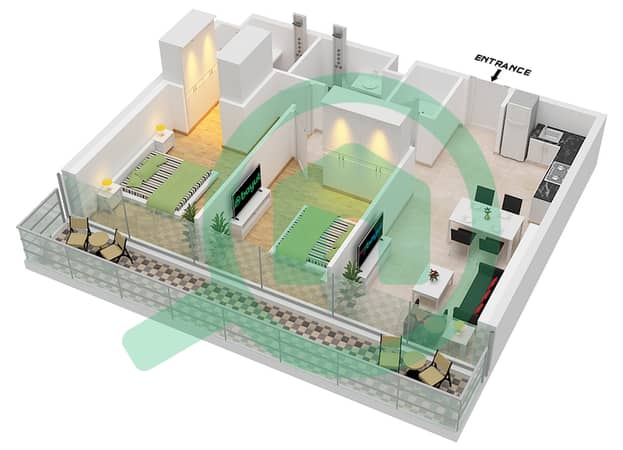
- Unit 1 Floor 20-35,40-54,60-81 Unit 3,7-10 Floor 90-101

Mortgage
Calculate and view the monthly mortgage on this apartment
Building Information
Features / Amenities
Balcony or Terrace
Shared Kitchen
Parking Spaces
Swimming Pool
+ 4 more amenities
Project Information
Similar Property Transactions


