
Floor plans
Map


18


Park Facing Family Home | Close to Pool
This fully upgraded 4-bedroom townhouse in MUROOJ EAST, AL FURJAN offers a spacious unfurnished layout with a direct park view.
Ready for occupancy from January 2027, it provides ample living space across 2585 sq ft, set within a substantial 3617 sq ft plot, ideal for those seeking comfort and modern amenities in a vibrant community.
Key Features:
- Fully upgraded townhouse with landscaped garden and fully fitted lighting
-Four spacious bedrooms and five bathrooms
-Generous living area spanning 2585 sq ft
-Large plot size of 3617 sq ft, offering privacy and outdoor space
-Direct park view for a serene living environment
-Unfurnished, allowing for personalized interior design
-Equipped with built-in wardrobes, a walk-in closet, central A/C, and a storage room
-Dedicated maid room, study, and laundry room for convenience
-Two covered parking spaces provided
-Access to community amenities including a pool, sauna, children's play area, tennis court, and jogging track
-Pet-friendly property with 24/7 security and CCTV
-Available for rent from January 2027
Murooj East Al Furjan, a Nakheel development, offers a family-oriented atmosphere within the Al Furjan community. Residents benefit from proximity to essential services and recreational facilities. The Arbor School is just a 1-minute drive, and Al Furjan Metro Station 1 is reachable in 3 minutes. Pinpoint Fitness and Al Furjan Club are both a 2-minute drive. Children's amenities like Al Furjan-Dubai Zone A Kids Park are under a 1-minute drive. This location ensures convenient access to daily necessities and leisure. Arrange a viewing to experience this townhouse.
Built on Trust. Driven by People.
THE URBANNEST.
Property Information
- TypeTownhouse
- PurposeFor Rent
- Reference no.Bayut - TUN-R-5539
- FurnishingUnfurnished
- Added on22 October 2026
Validated Information

Floor Plans
3D Live
3D Image
2D Image
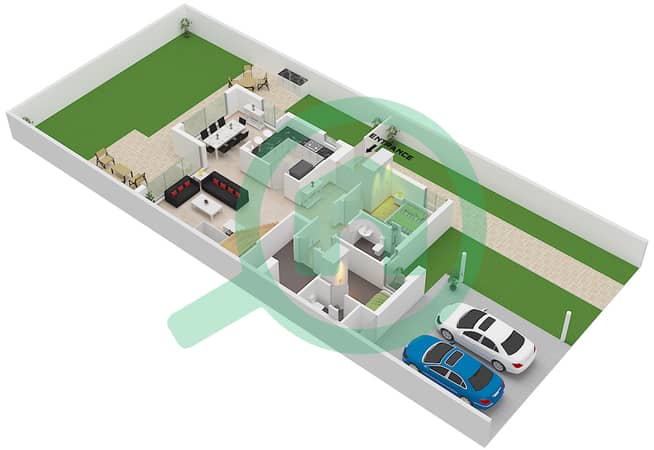
- Type A Unit Corner Floor Ground
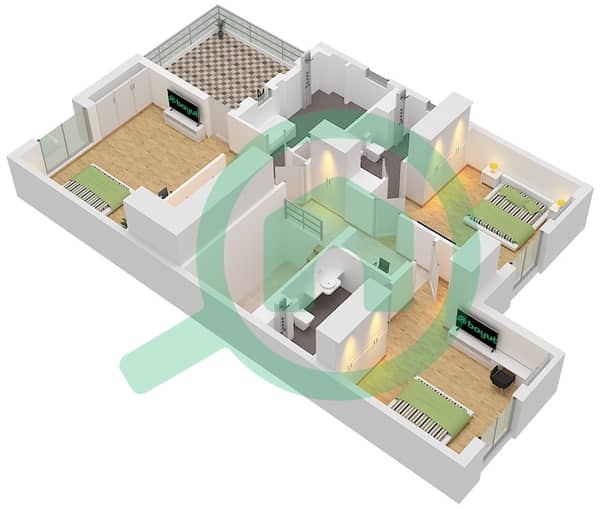
- Type A Unit Corner Floor First


Features / Amenities
Balcony or Terrace
Parking Spaces
Maids Room
View
+ 5 more amenities
Similar Property Transactions
