
on 23rd of October 2026
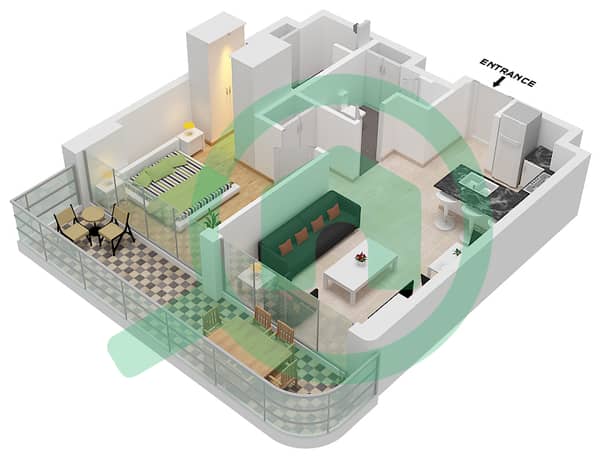
Floor plans
Map


10


Avant Garde Residences by Skyline, JVC District 12, Jumeirah Village Circle (JVC), Dubai
1 Bed
2 Baths
848 sqft
Brand New 1BR | Premium Layout | Flexible Payment | Vacant
This 1-bedroom apartment for rent in Avant Garde Residences by Skyline in JVC District 12 offers a modern layout with an open-plan living and kitchen area. The home features light wood-look flooring, neutral finishes and large floor-to-ceiling glazing that provides downtown city views and good natural light throughout.
Key Features:
Located in JVC District 12, residents benefit from landscaped parks, BBQ areas and community leisure facilities within the wider neighbourhood. Nearby gyms, salons and local retail outlets support a practical day-to-day lifestyle, with options for outdoor activities and family-friendly recreation.
Access to Al Hessa Street provides direct connectivity to Al Khail Road and Sheikh Mohammed Bin Zayed Road, linking quickly to key areas of Dubai. Essential services such as supermarkets, schools, pharmacies and hospitals are located within short driving distance, and attractions like Dubai Miracle Garden and Dubai Butterfly Garden are reachable in under 15 minutes.
Key Features:
- 1 Bedroom
- 2 Bathrooms
- Open-plan living area
- Modern fitted kitchen
- Marble-look countertops
- Built-in oven and microwave
- Floor-to-ceiling windows
- Balcony or terrace
- Downtown city view
- Wood-look flooring
- Multiple modern bathrooms
- Walk-in glass shower
- Floating vanity units
- Vessel sinks with storage vanity
- Wall-hung toilets
- Built-in laundry closet
- Centrally air-conditioned
- Swimming pool access
- Electricity backup
- On-site retail facilities
- Kids play area
- Gym or health club
Located in JVC District 12, residents benefit from landscaped parks, BBQ areas and community leisure facilities within the wider neighbourhood. Nearby gyms, salons and local retail outlets support a practical day-to-day lifestyle, with options for outdoor activities and family-friendly recreation.
Access to Al Hessa Street provides direct connectivity to Al Khail Road and Sheikh Mohammed Bin Zayed Road, linking quickly to key areas of Dubai. Essential services such as supermarkets, schools, pharmacies and hospitals are located within short driving distance, and attractions like Dubai Miracle Garden and Dubai Butterfly Garden are reachable in under 15 minutes.
Property Information
- TypeApartment
- PurposeFor Rent
- Reference no.Bayut - RUM-AVNT1
- FurnishingUnfurnished
- TruCheck™ on23 October 2026
- Added on22 October 2026
Validated Information

Floor Plans
3D Live
3D Image
2D Image
- Type C Unit 5 Floor 15-18

Building Information
Features / Amenities
Furnished
Balcony or Terrace
Swimming Pool
Centrally Air-Conditioned
+ 9 more amenities
Similar Property Transactions


